

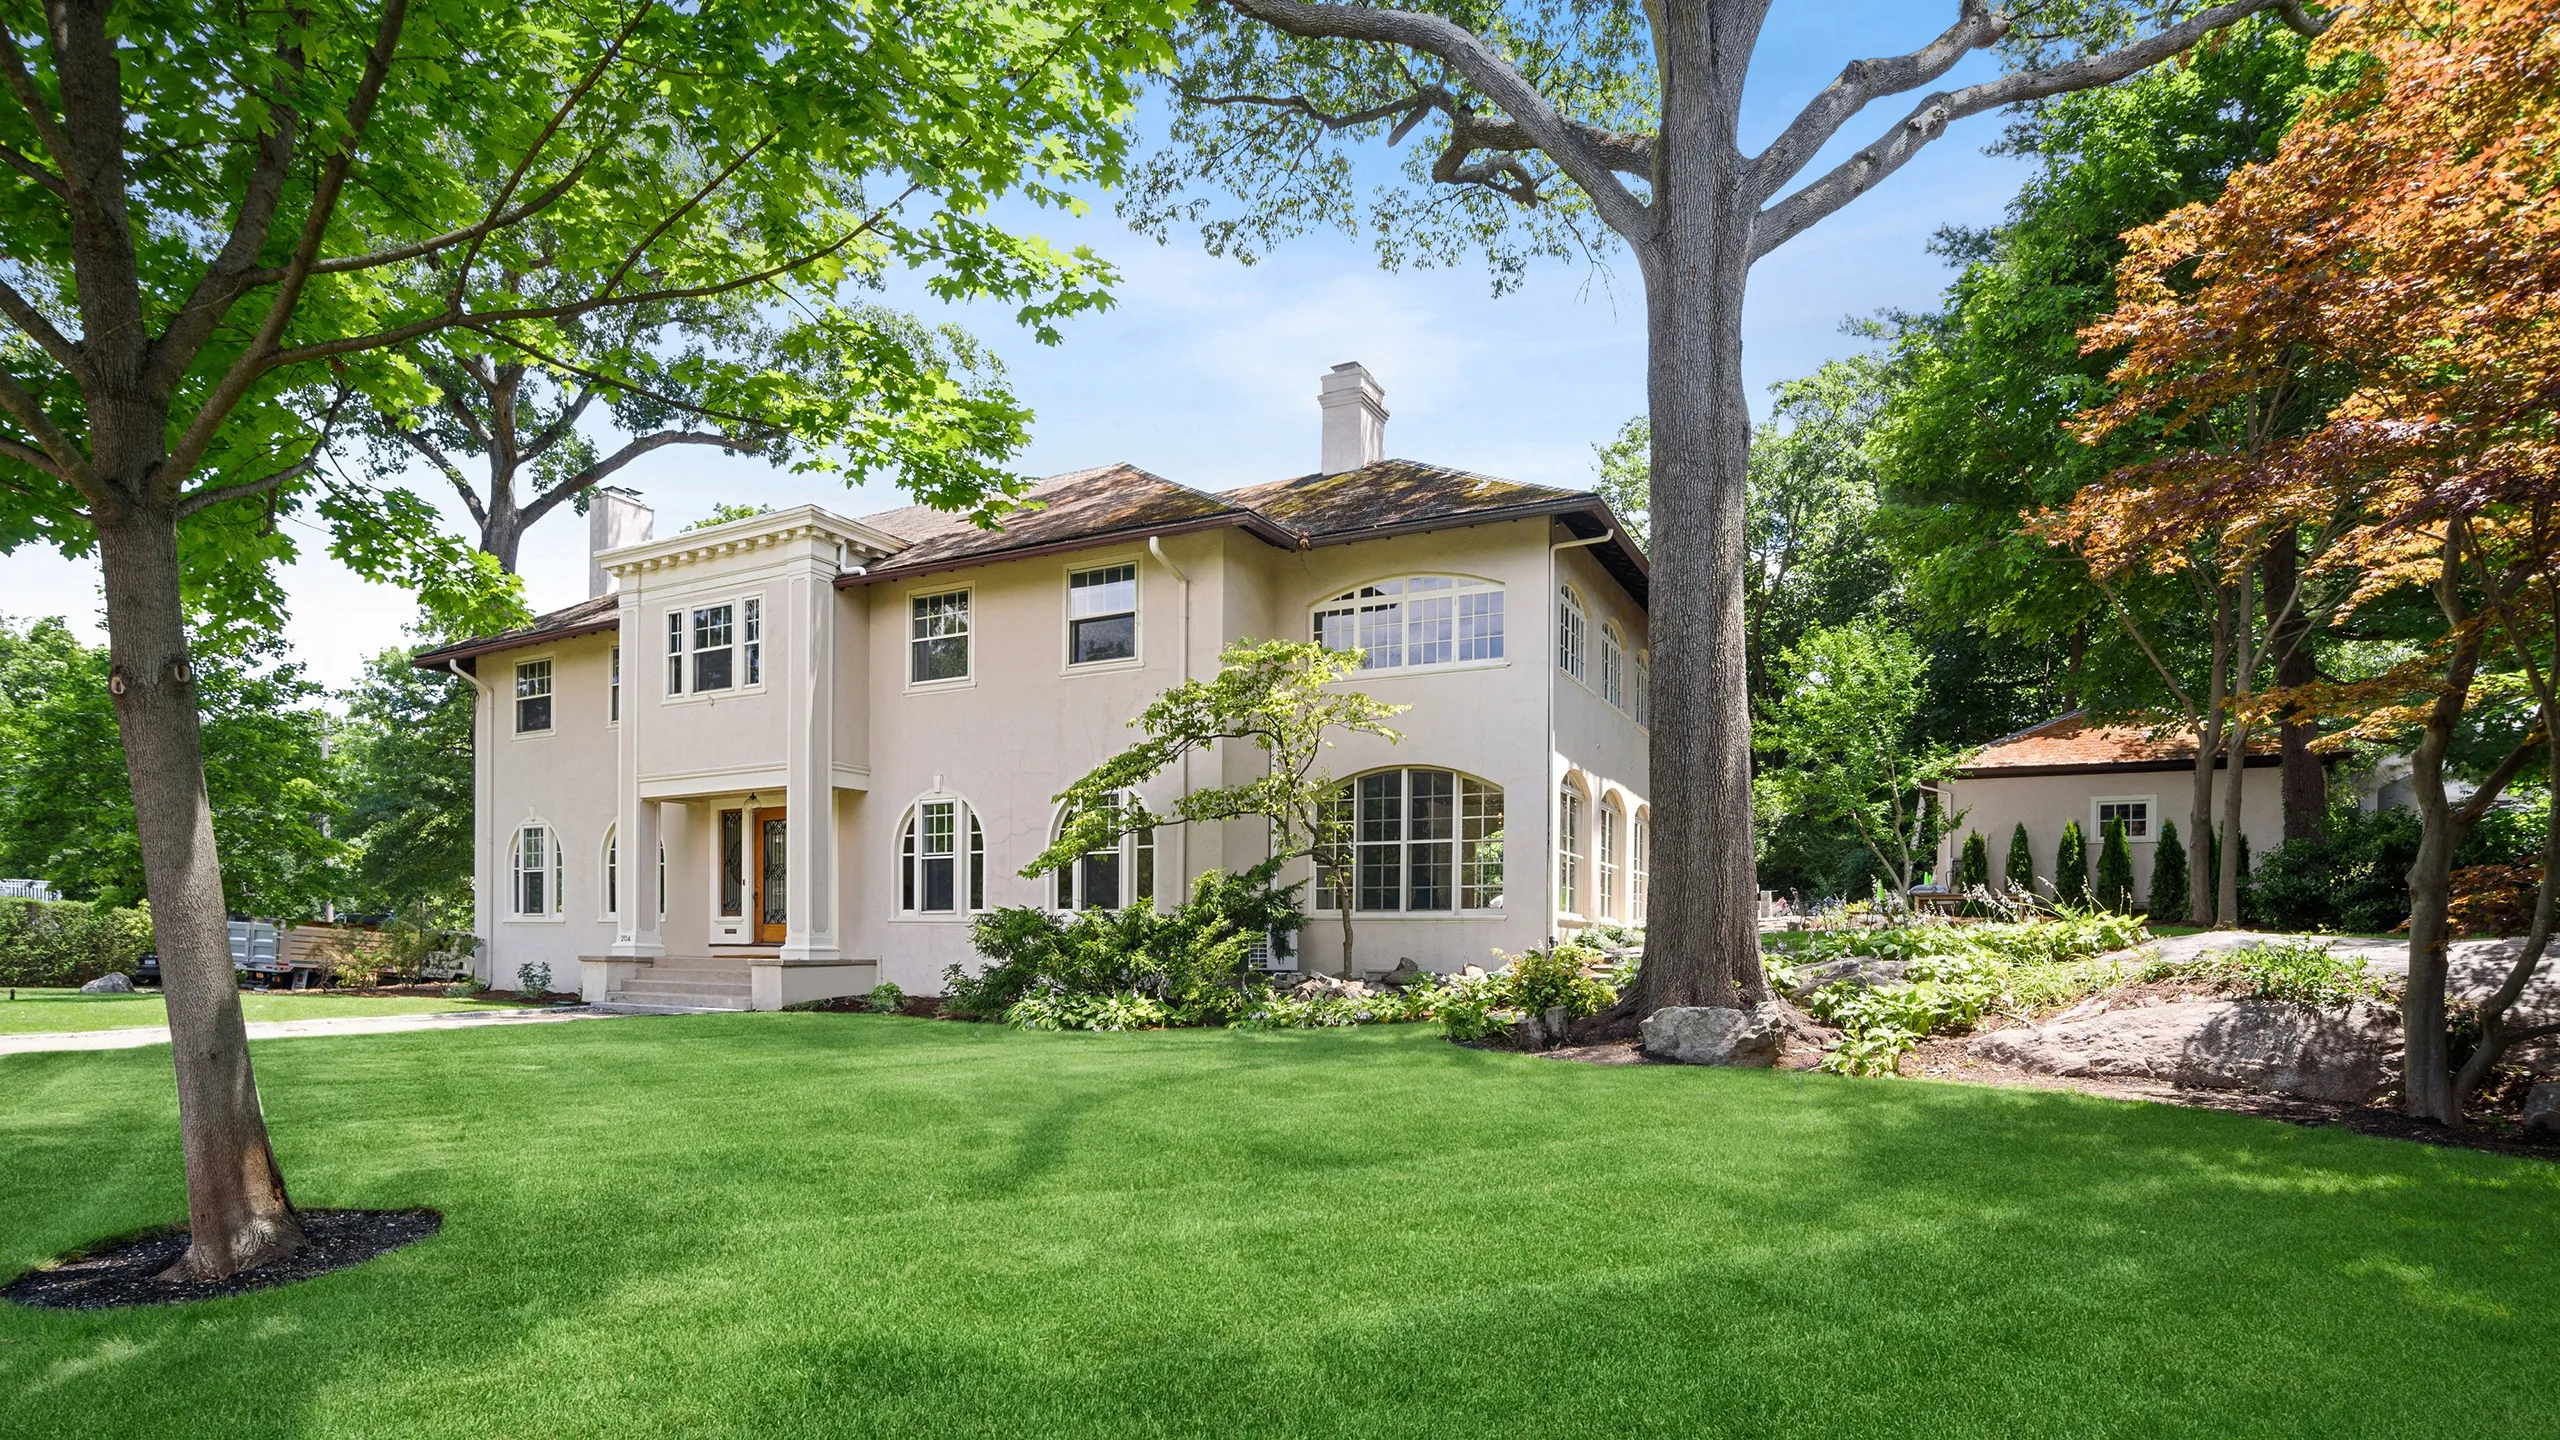
Pelham
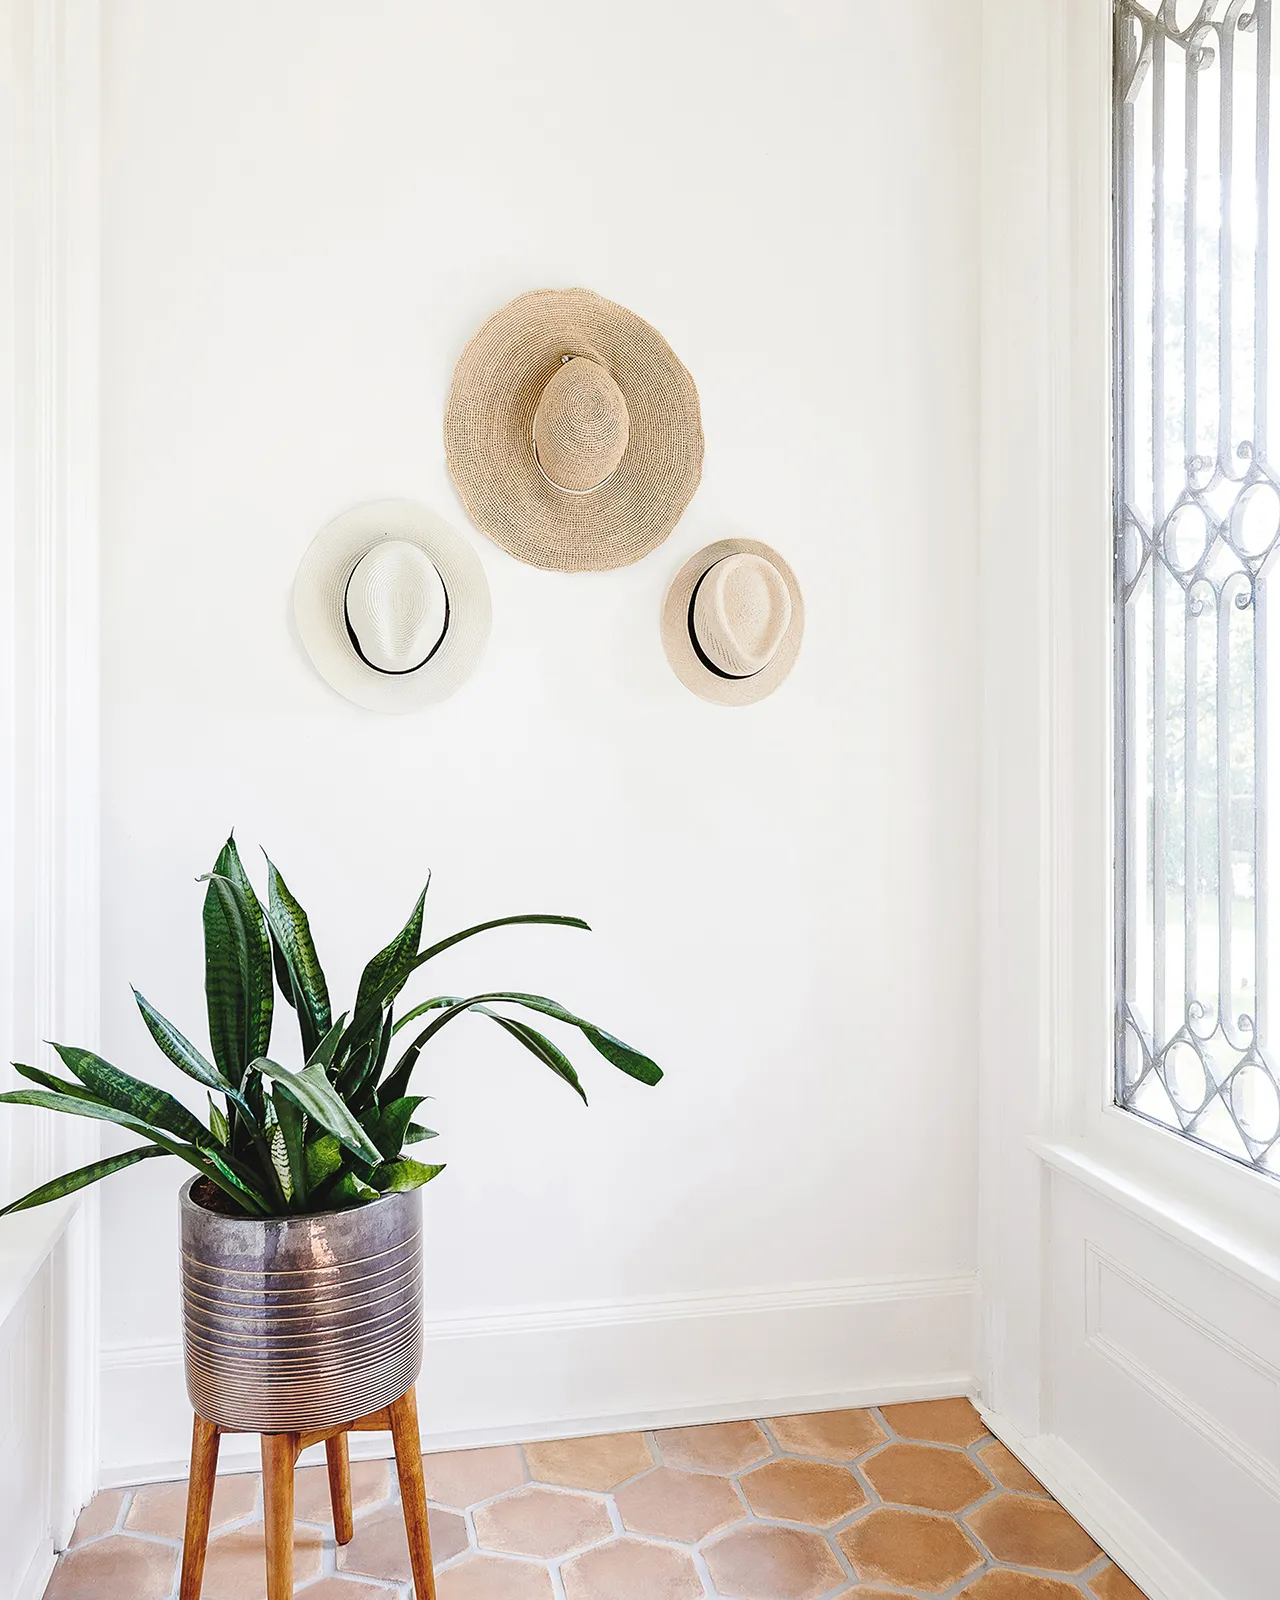
The entry vestibule keeps its original ironwork windows and terracotta tile, preserving the beautiful historic character of this 1905 home.
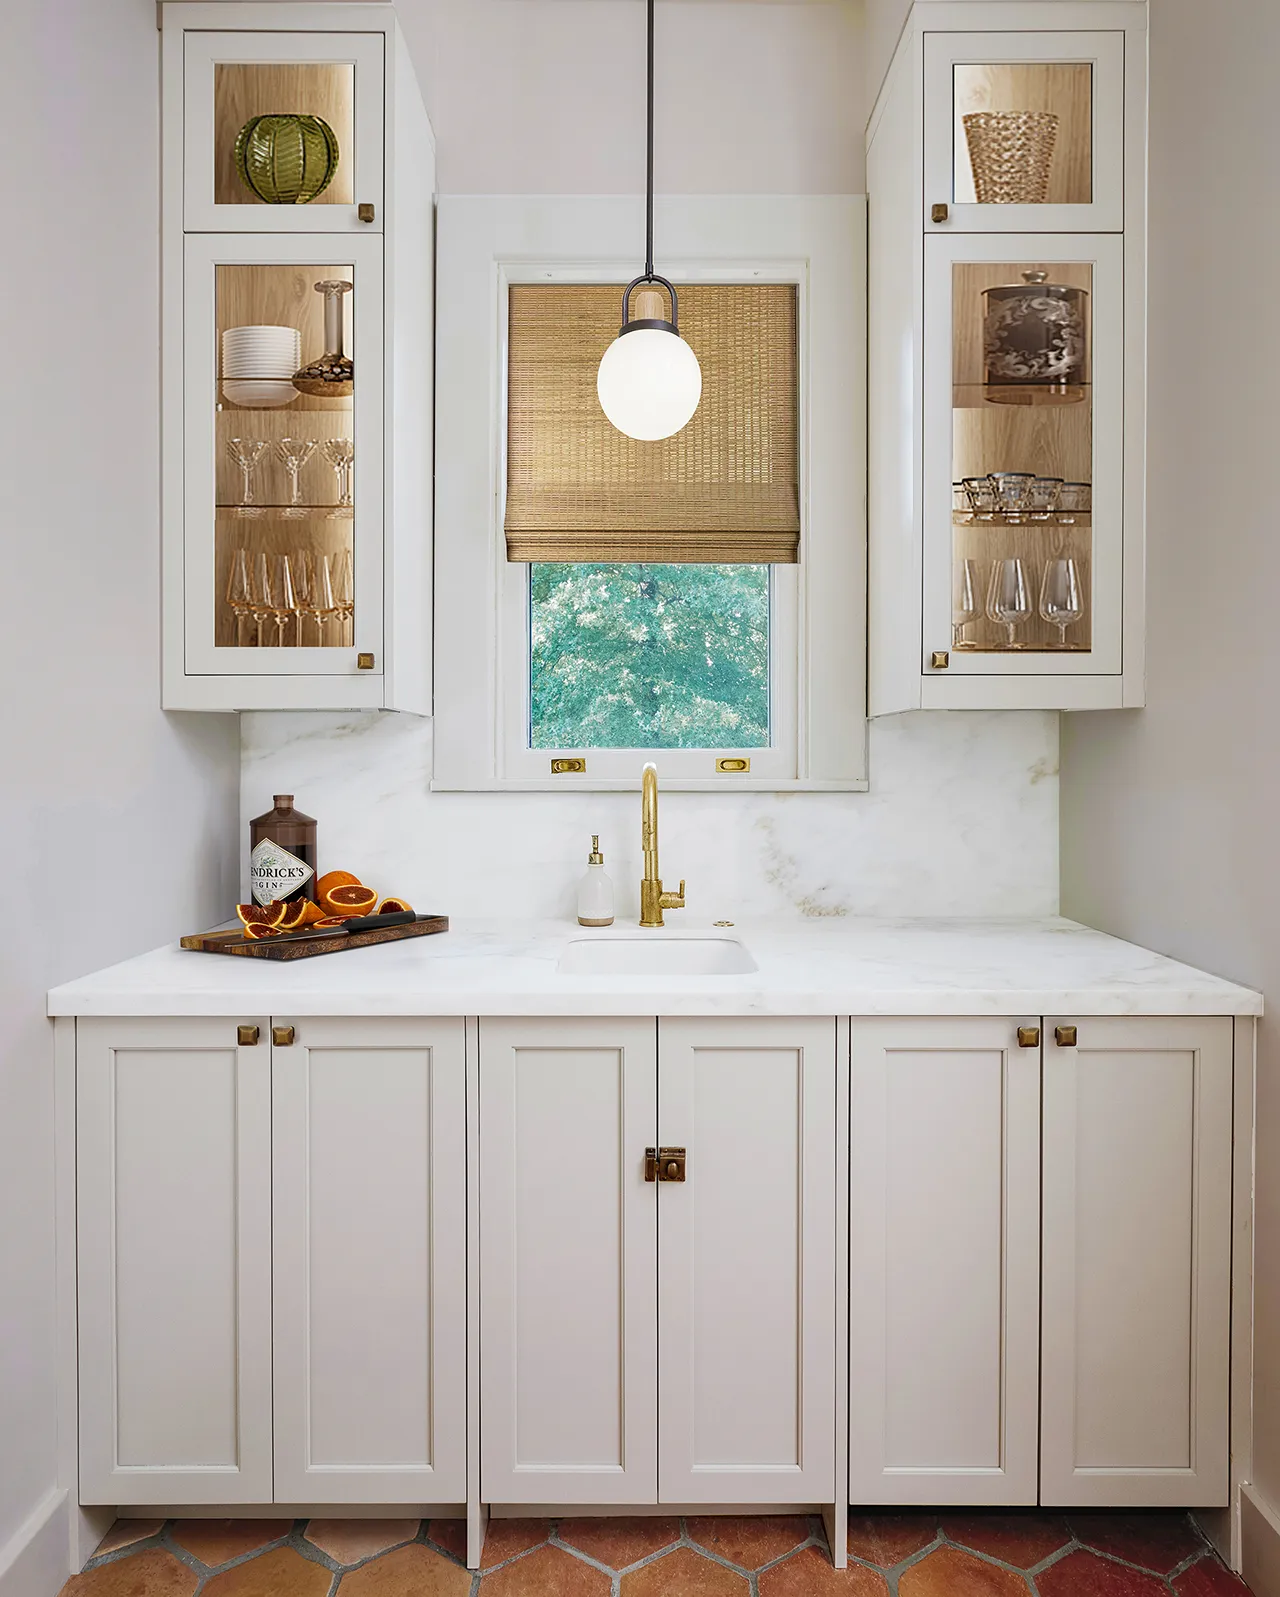
The servery, a small yet hardworking room built for gracious hosting, pairs marble with unlacquered brass and oak-lined glass cabinetry.
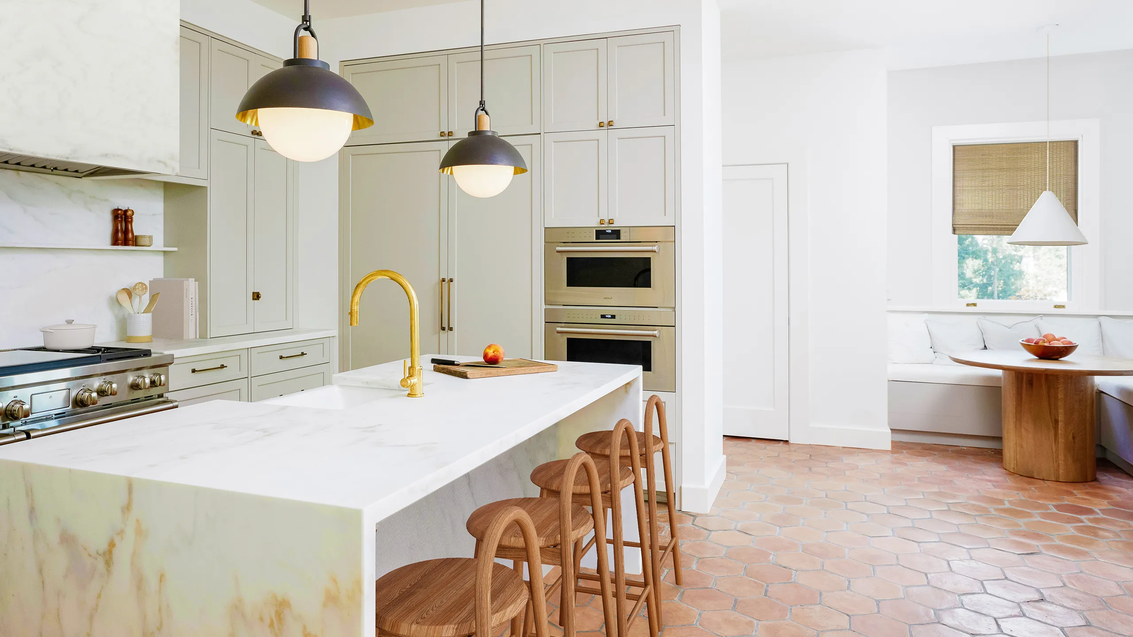
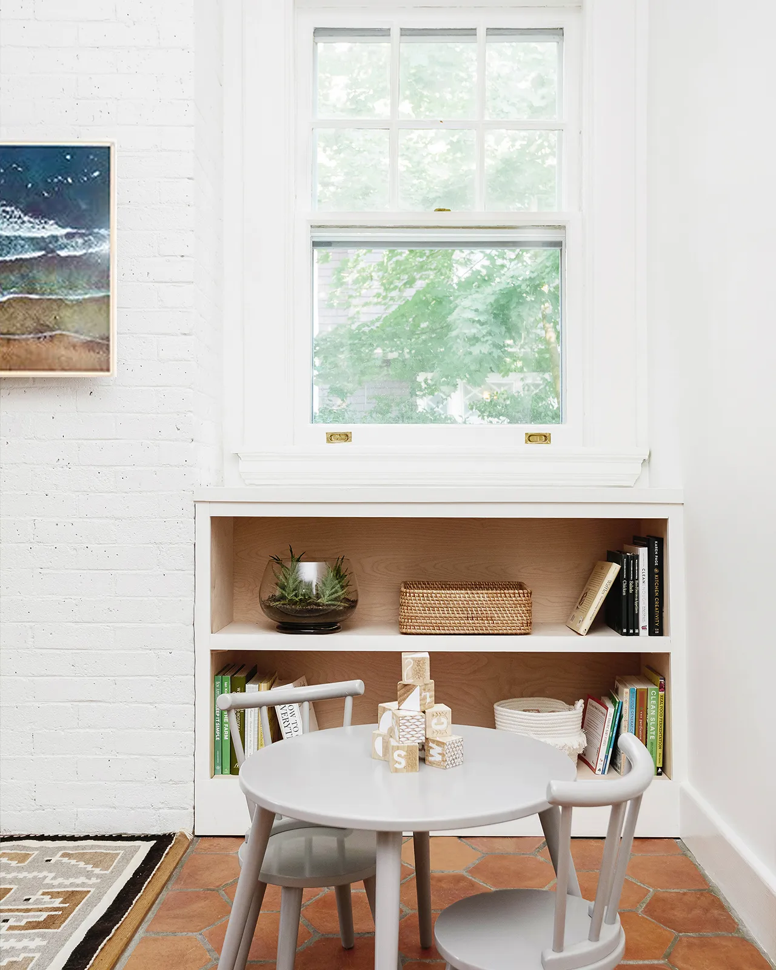
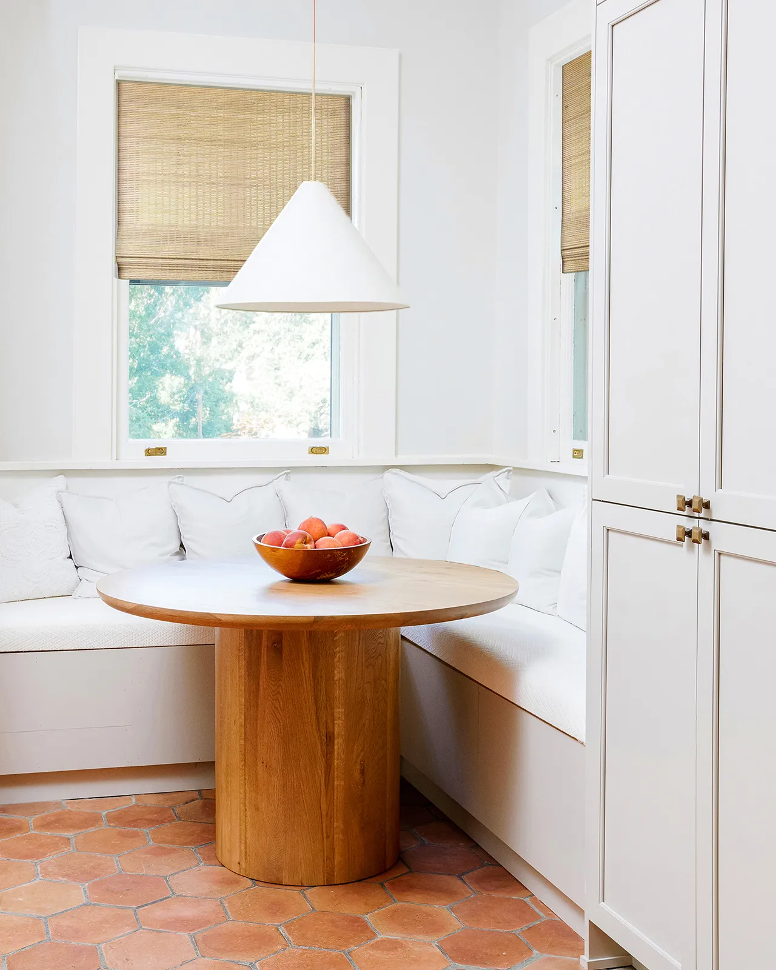
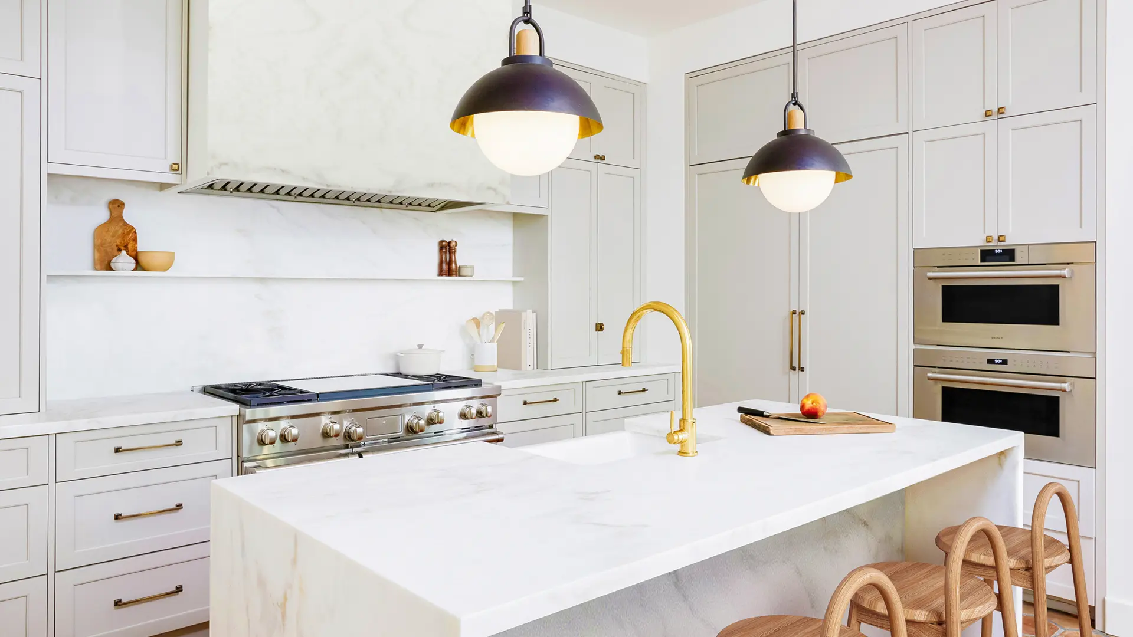
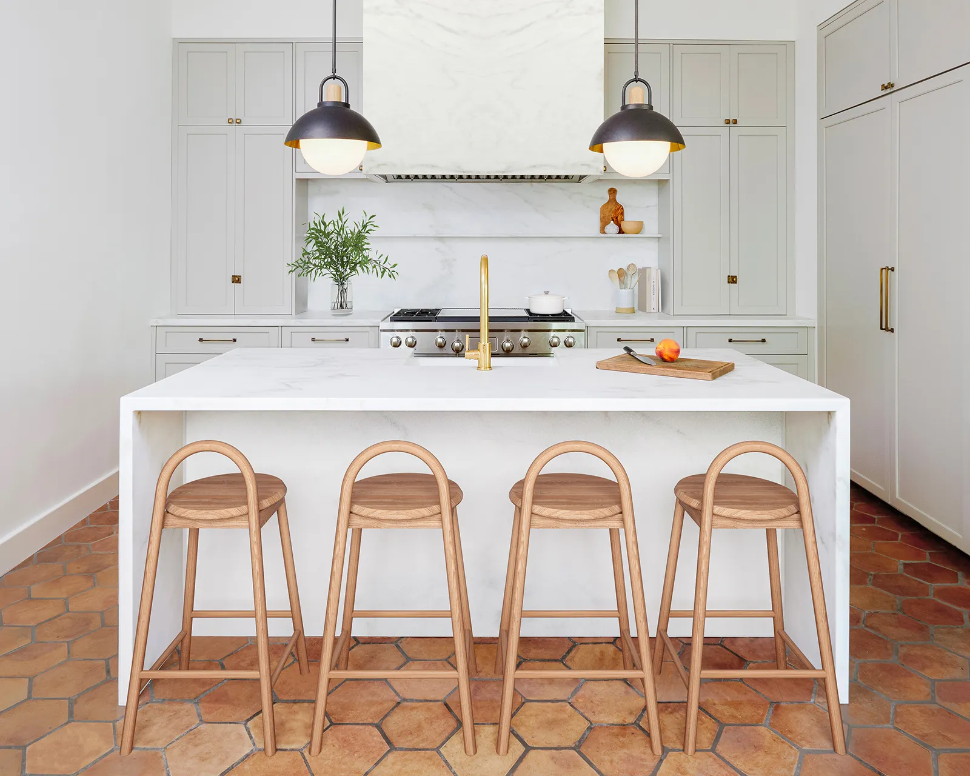
The home’s new kitchen, with a generous island, is located where a back staircase once stood. Imperial Danby marble and unlacquered brass complement the historic tile floor.
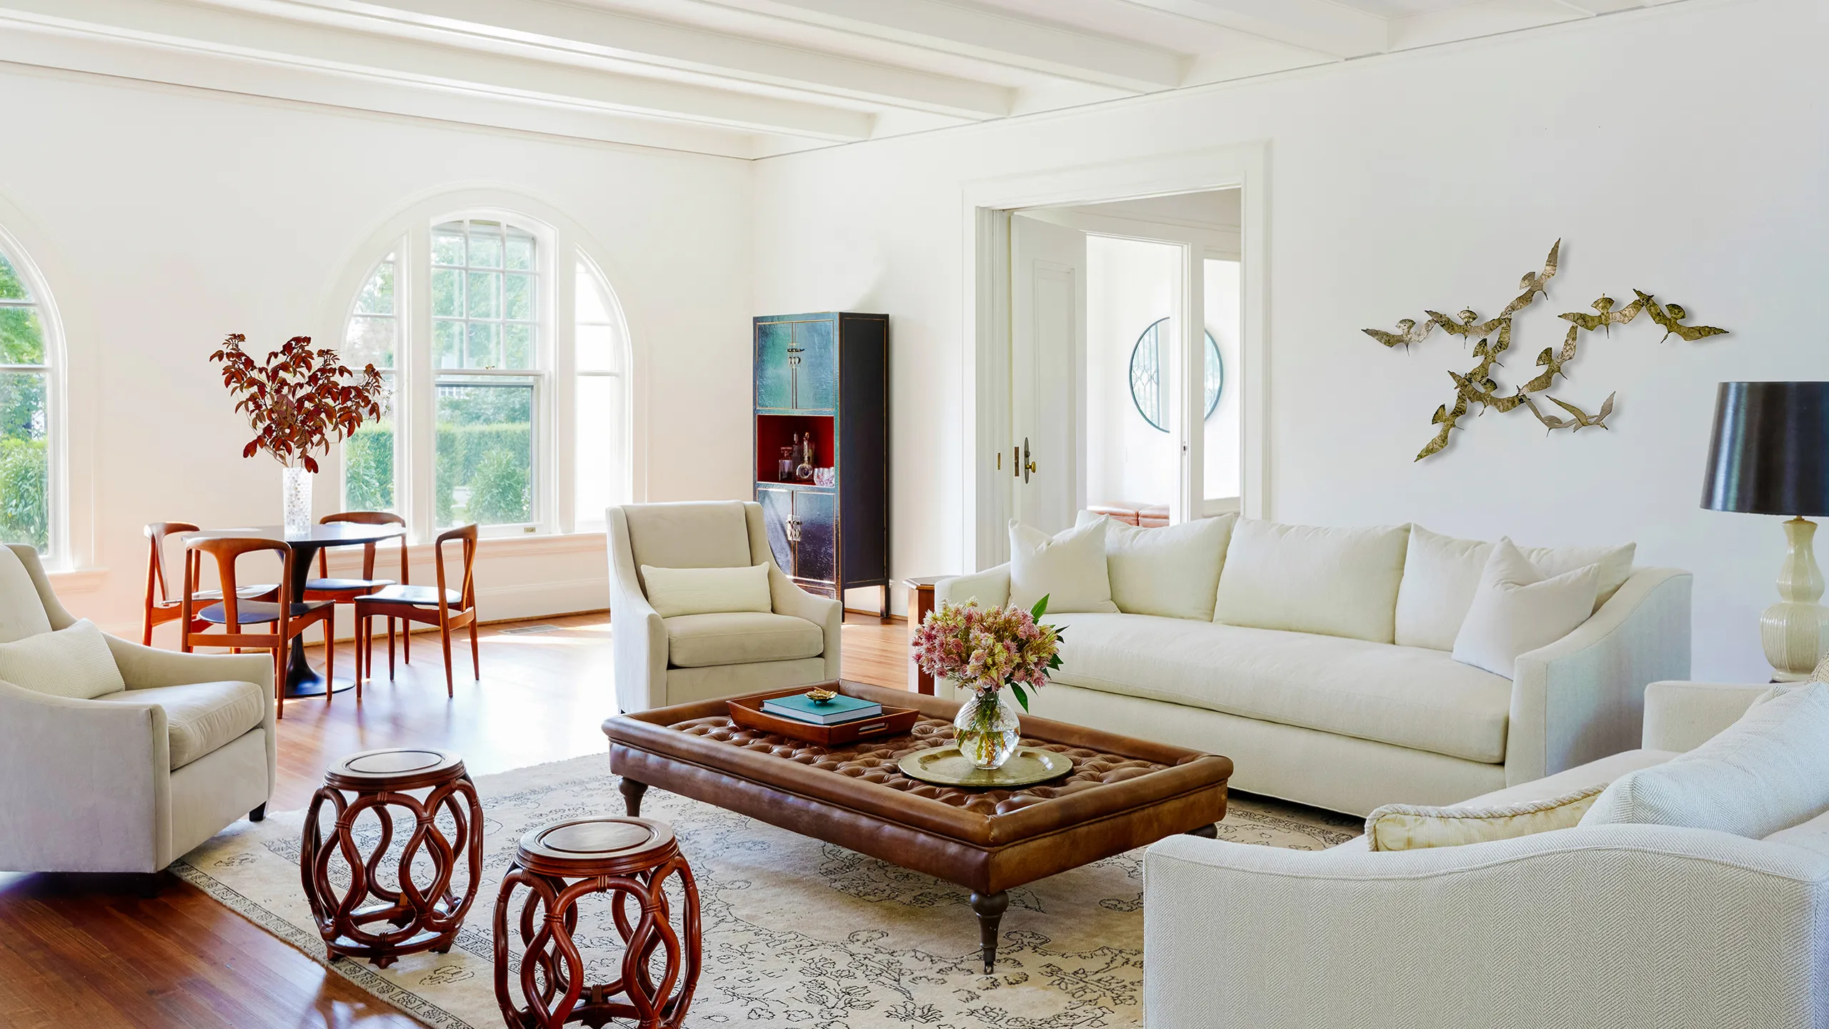
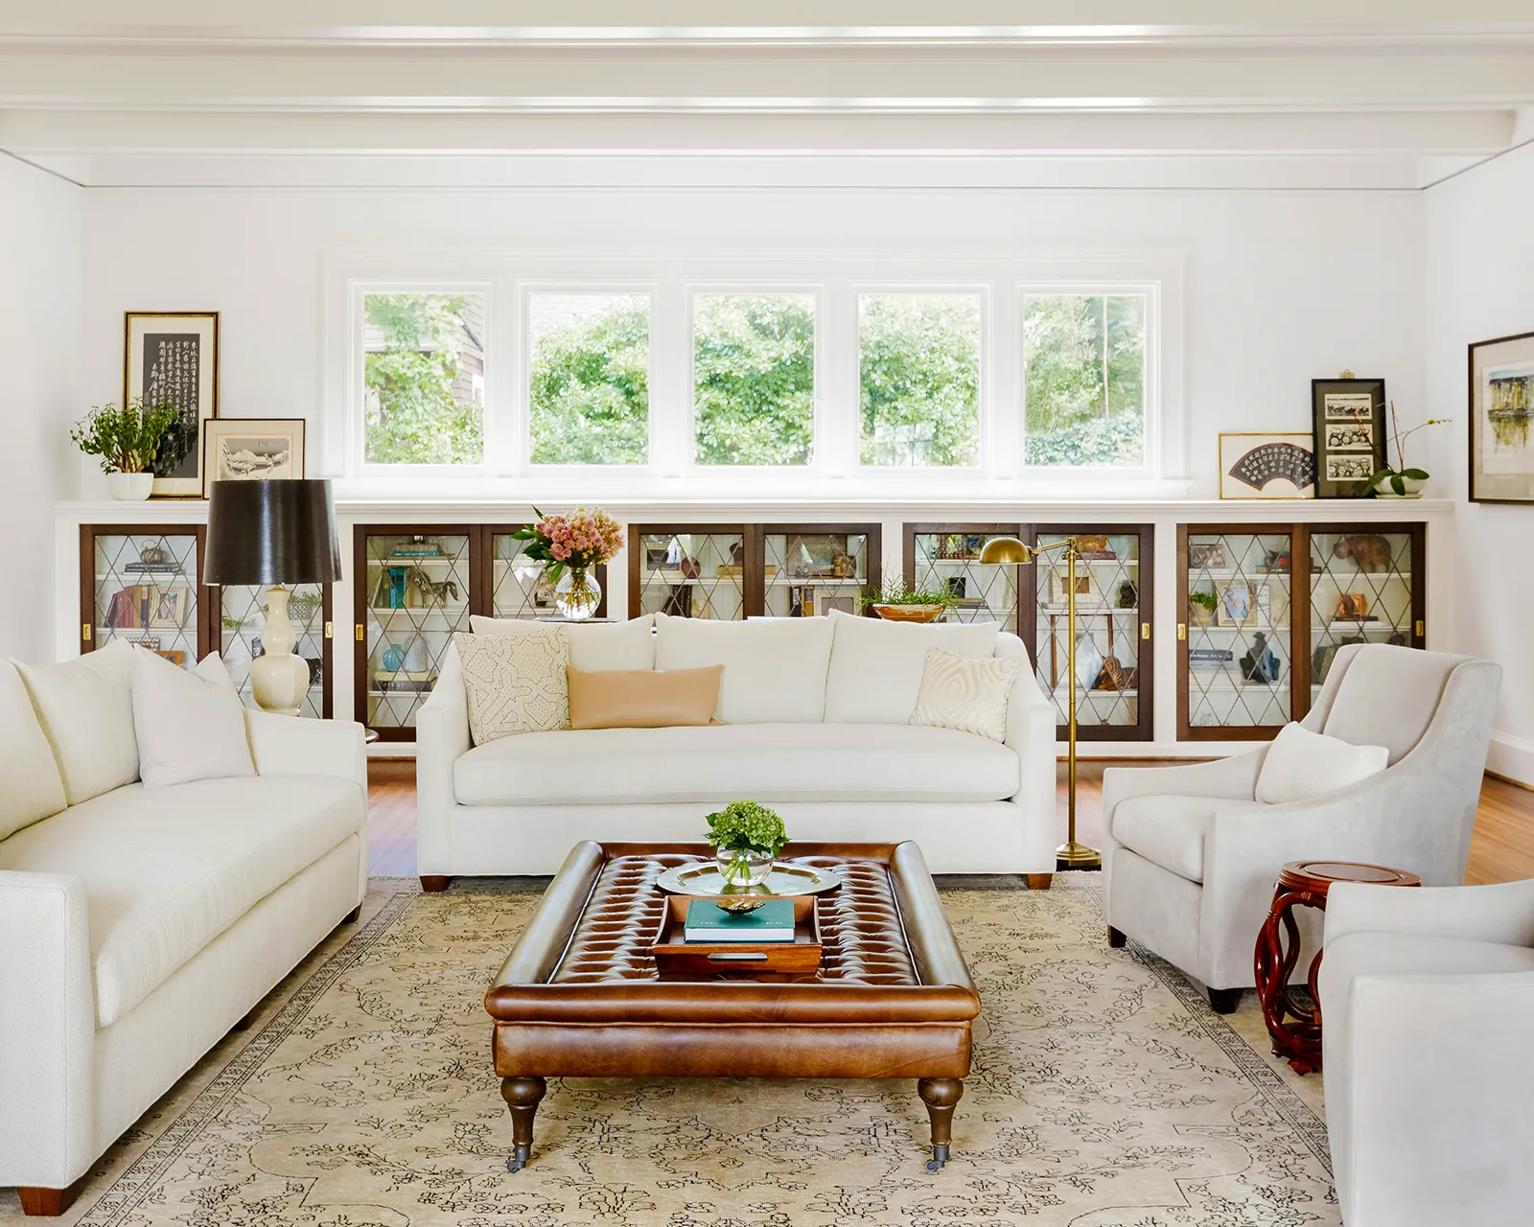
The living room, a bright, comfortable room made for daily life, pairs its original leaded-glass built-ins with easy white sofas and a worn leather ottoman.
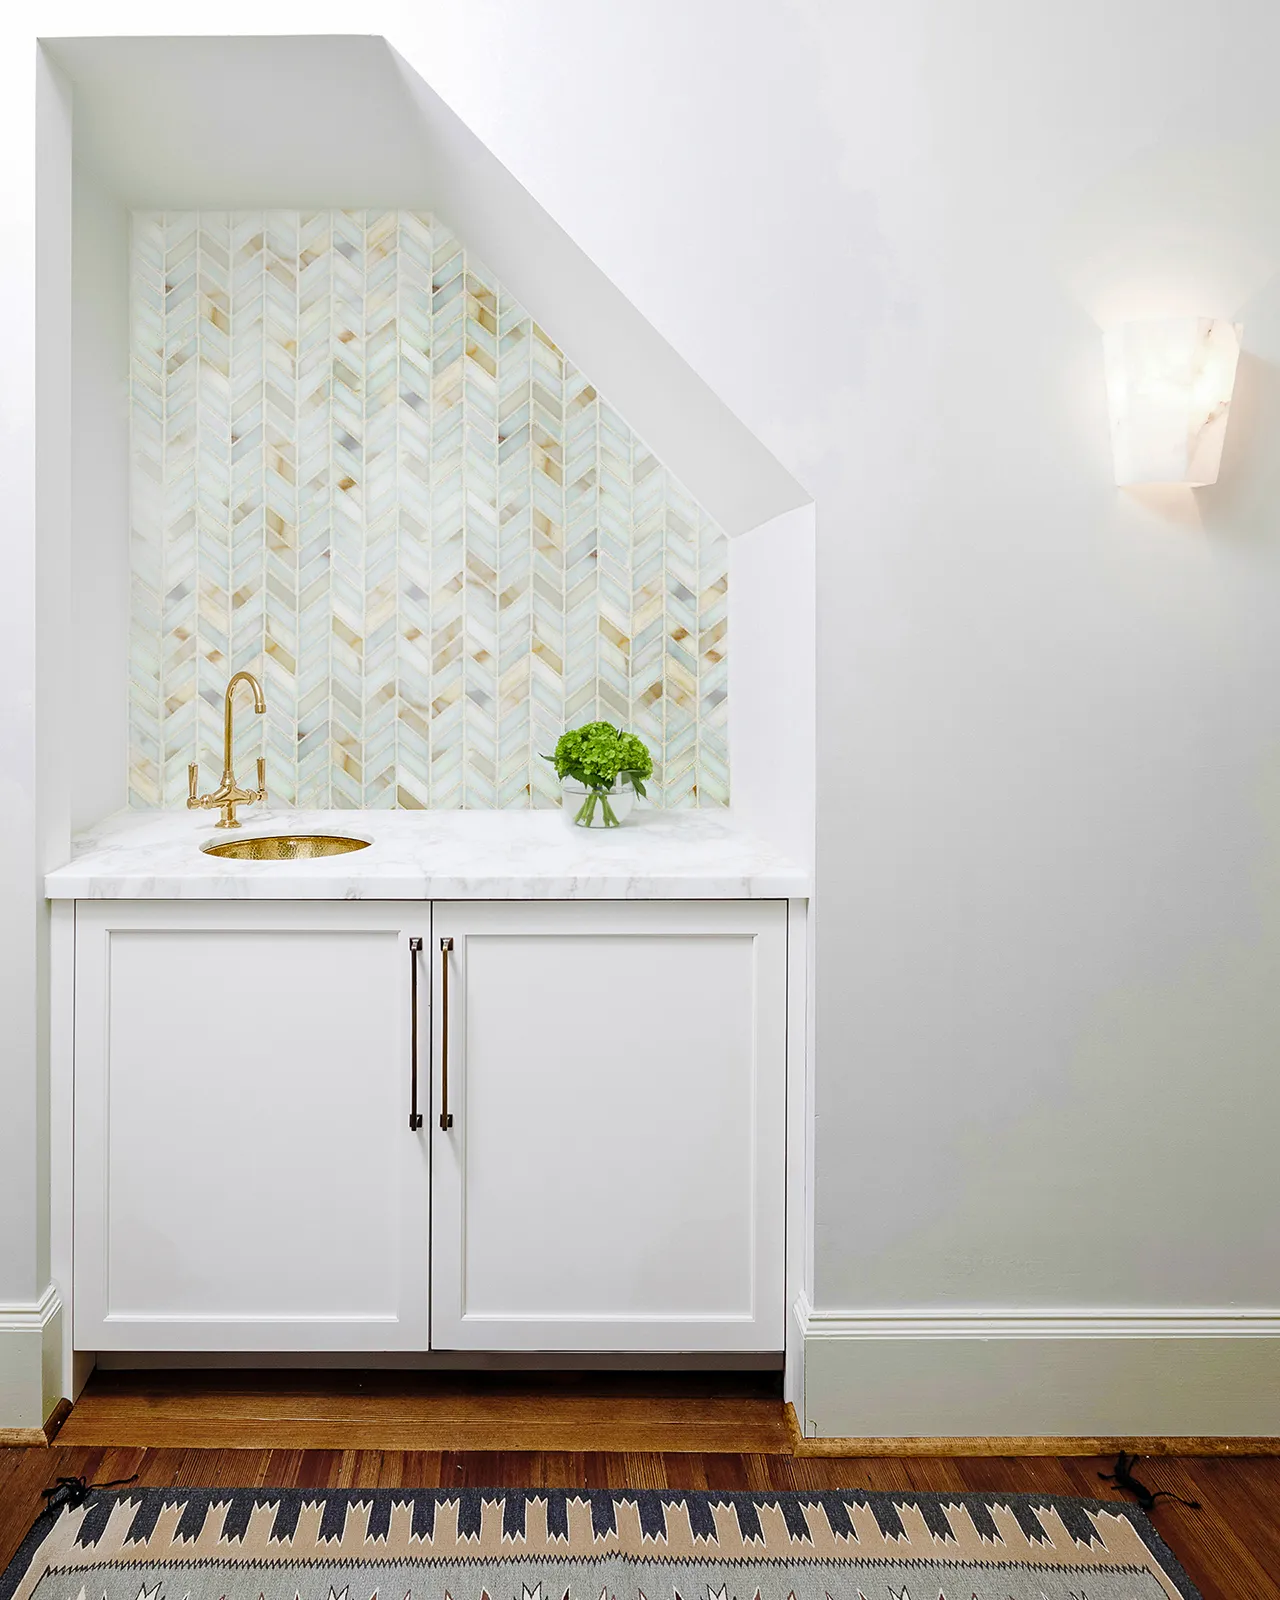
Tucked into the slope where a back stair once ran, a midnight kitchen keeps coffee and water within reach of the primary suite.
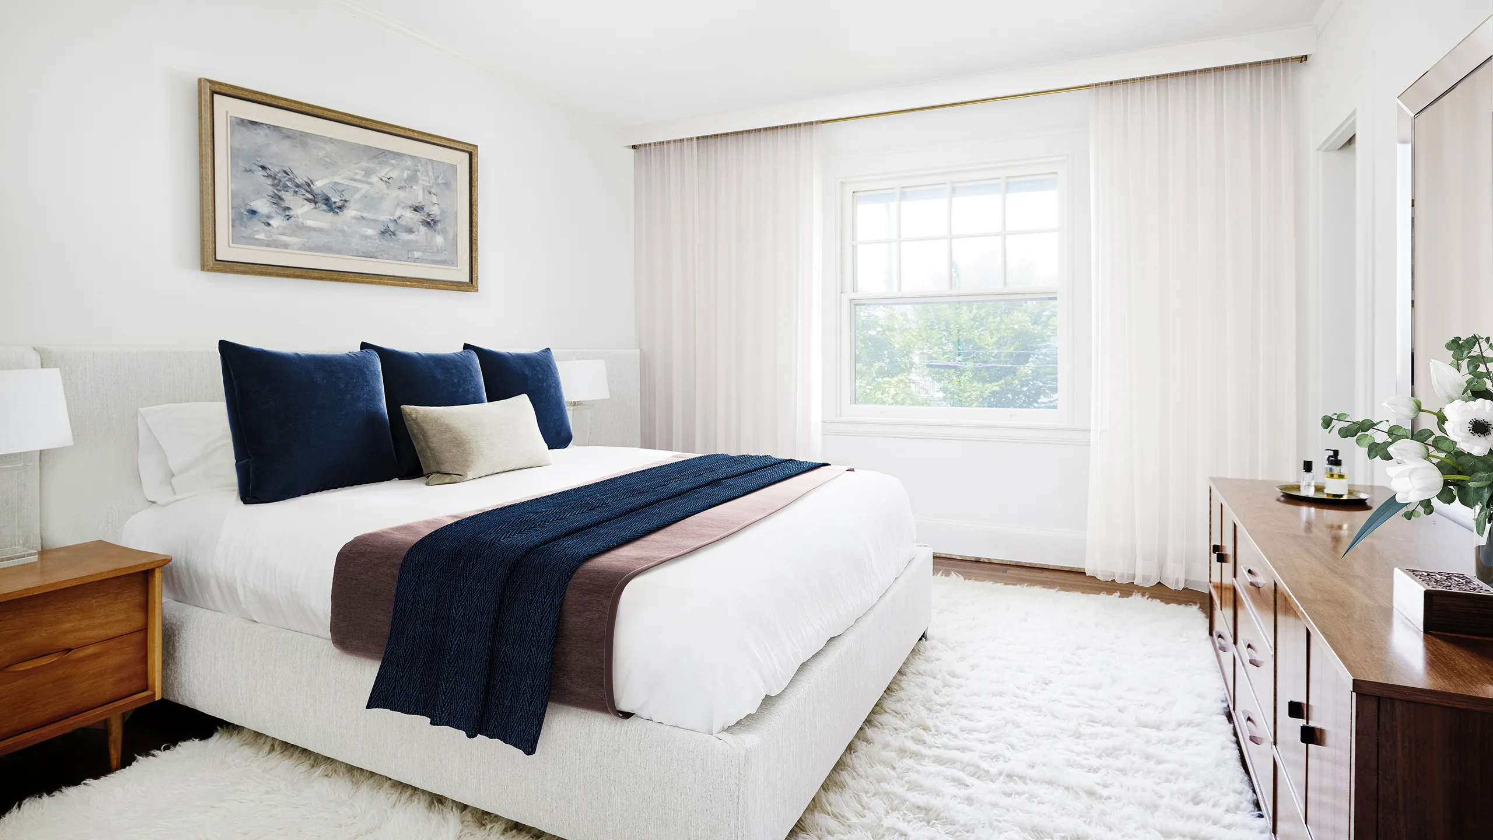

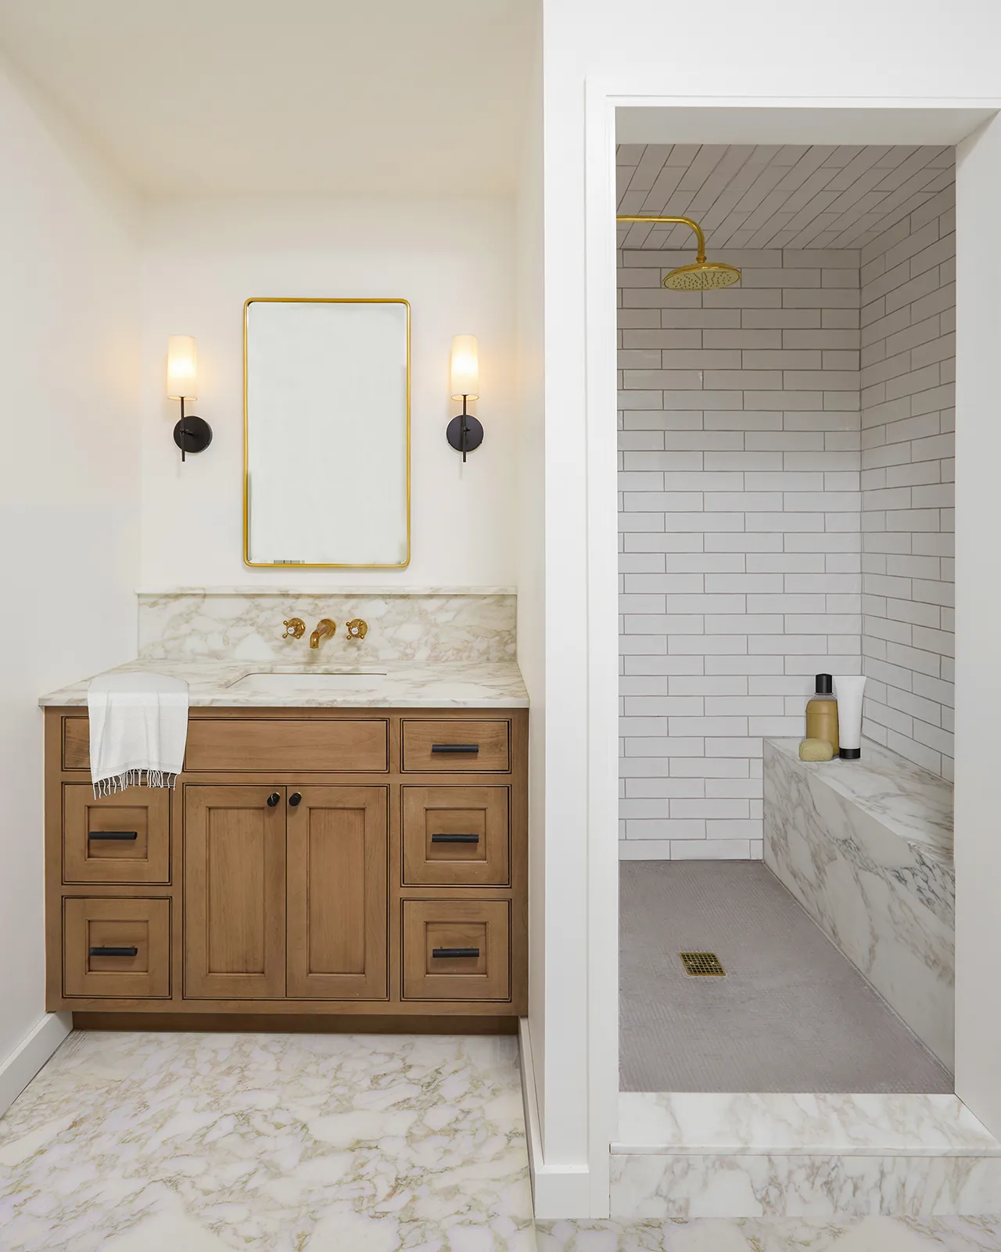
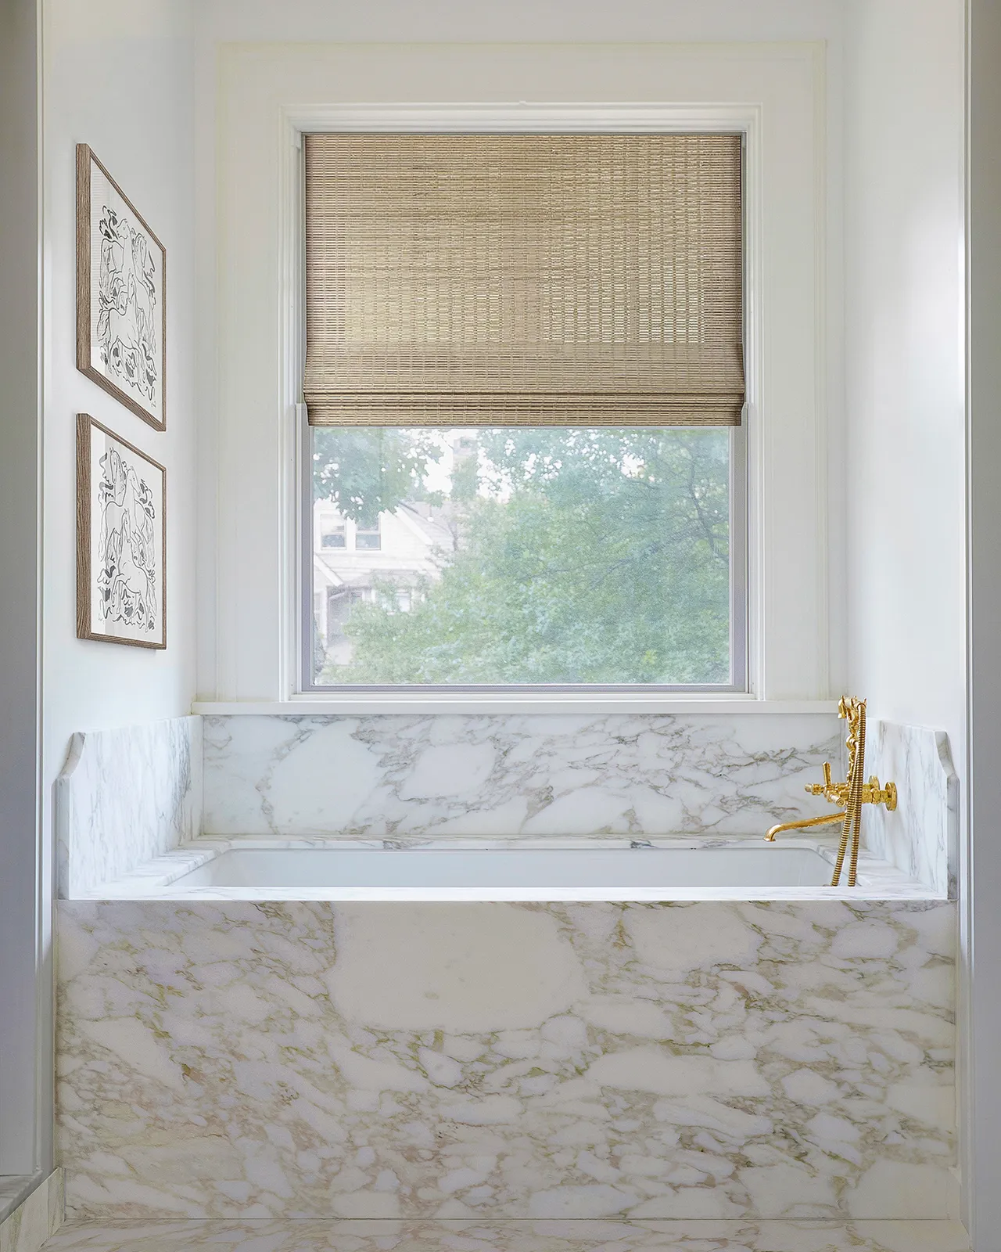
A built-in tub, sheathed in Calacatta Vagli marble and beneath an original window, is one of the quiet modern luxuries slipped into this historic home.