Westport


Location
Westport, Connecticut
Square Footage
5,650 SF
Services
Architecture, Interiors, Furniture & Decorations

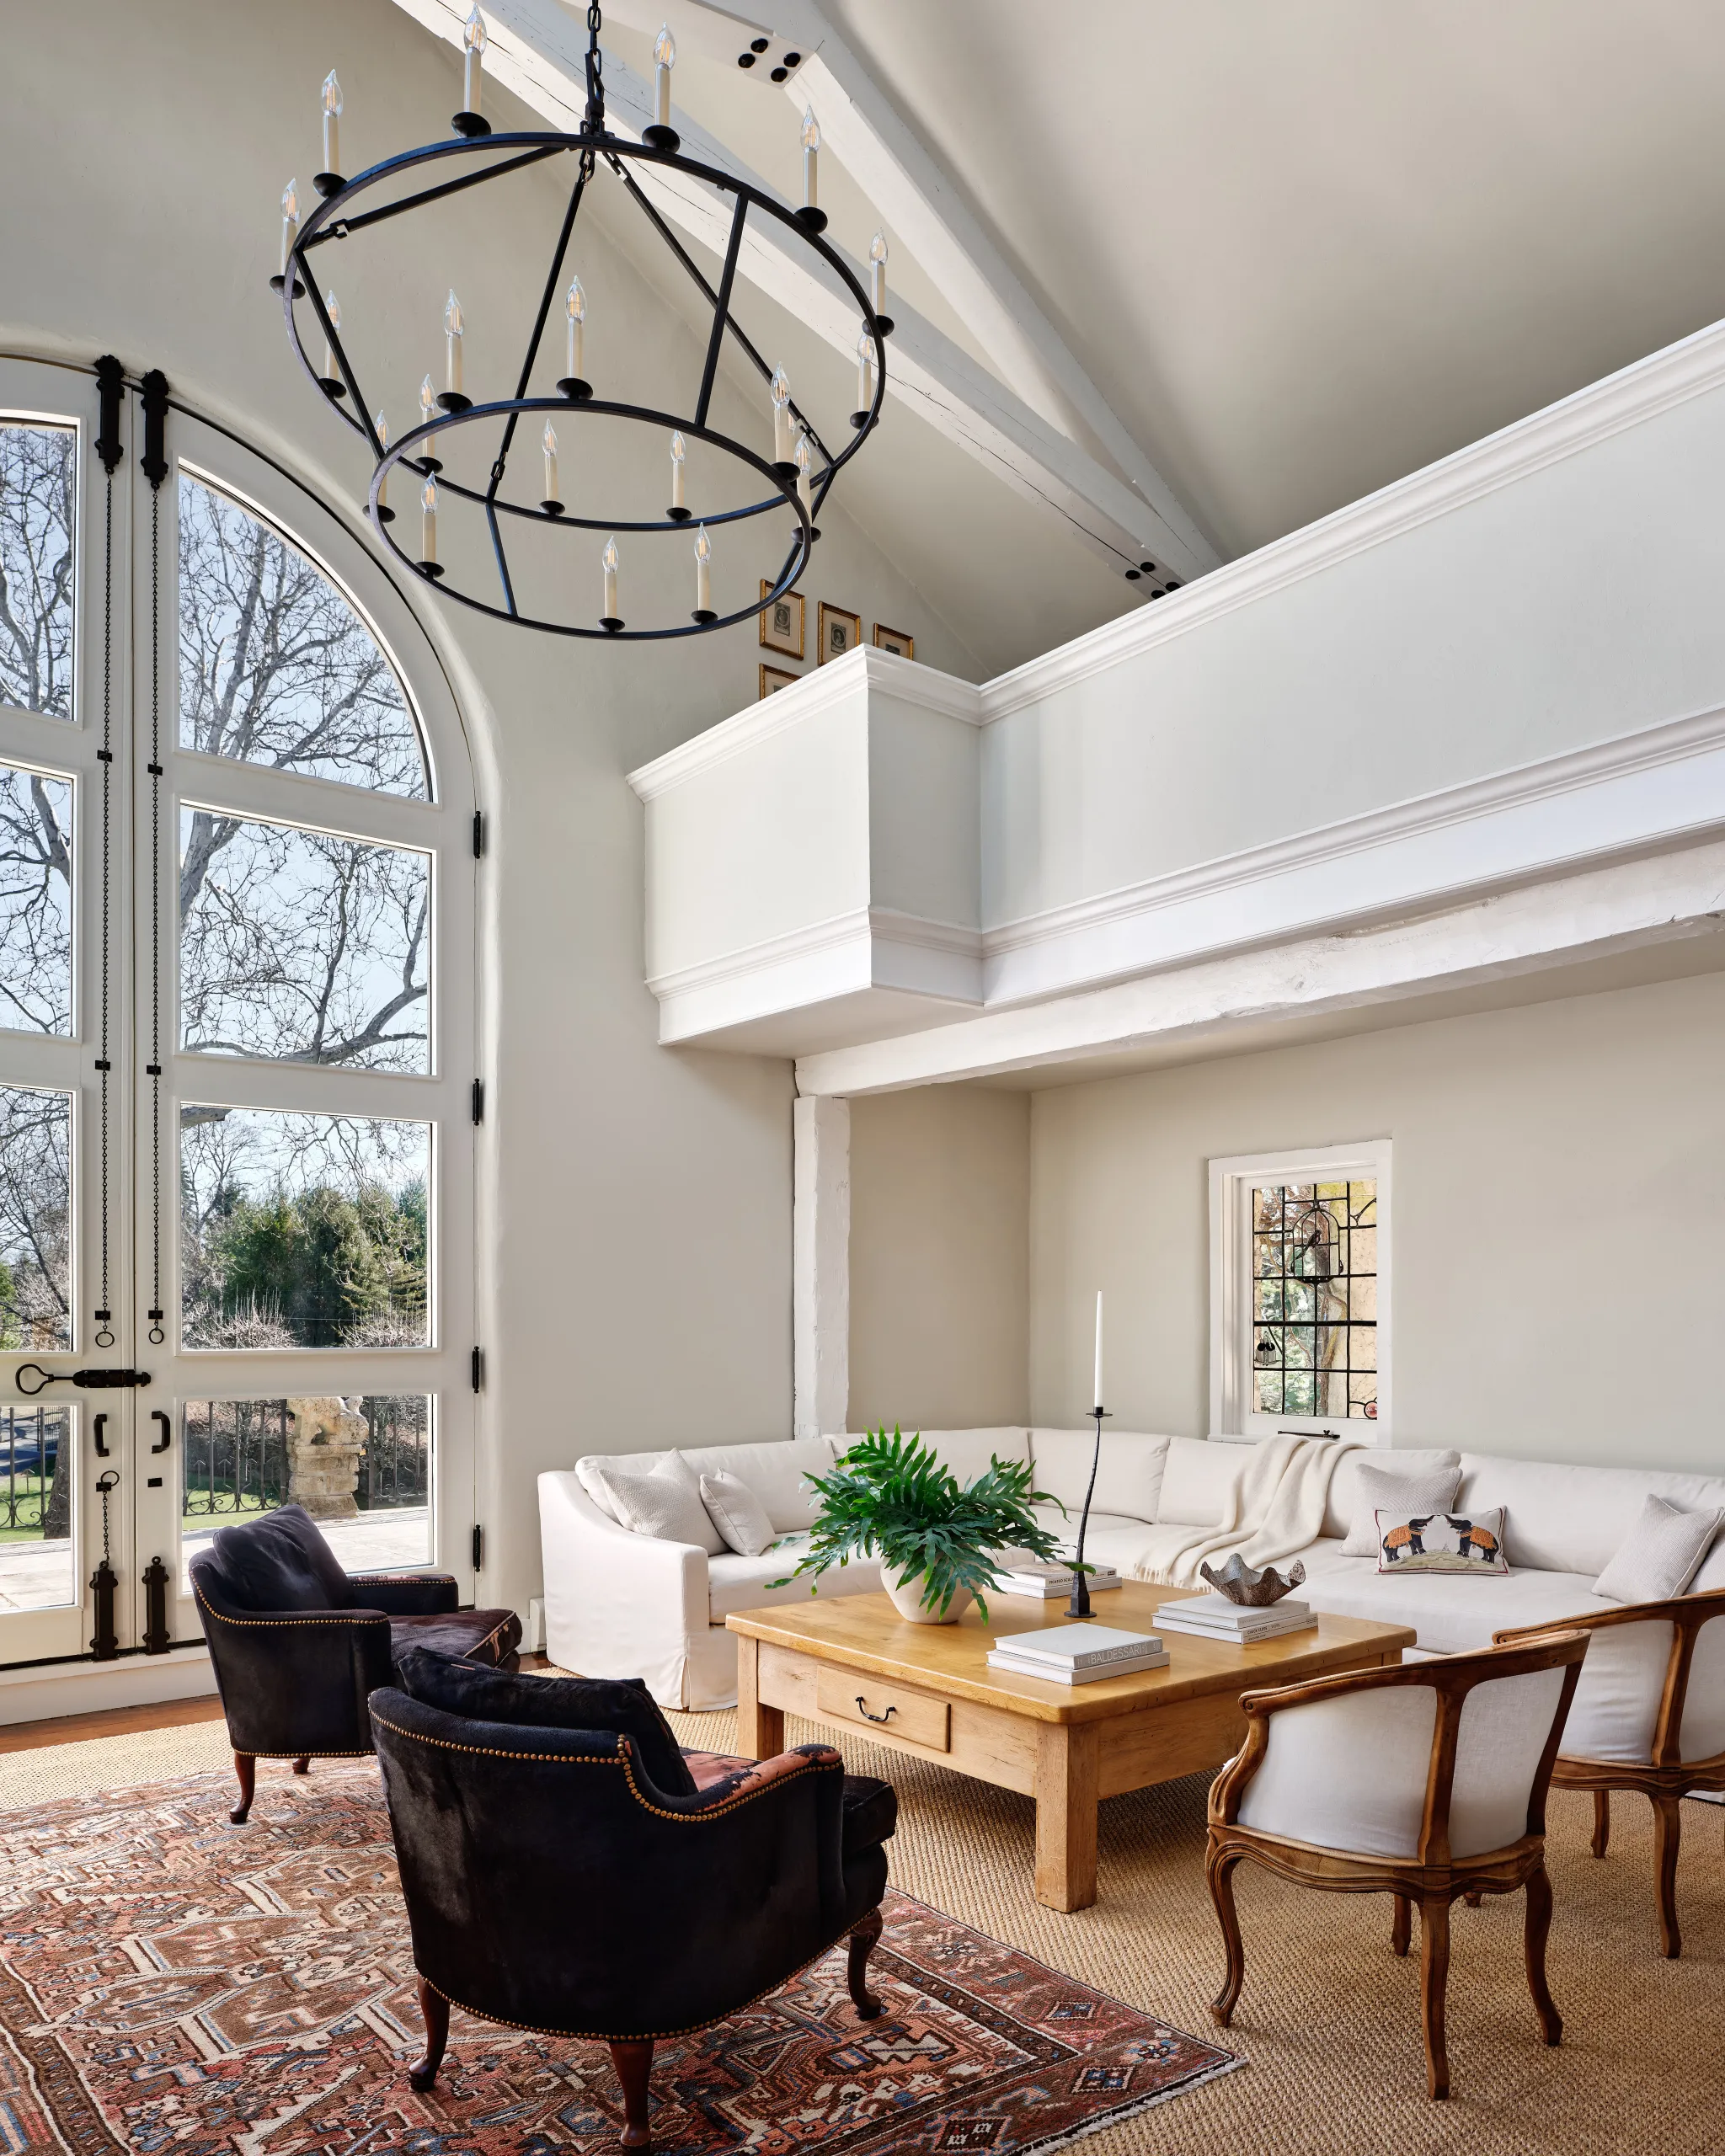
Located in the heart of Westport, Connecticut, this 1914 European eclectic-style home, once the studio of renowned sculptors James Earl and Laura Gardin Fraser, was reimagined as a second residence for a New York City-based family with young children and a beloved dog. Designed as a refuge from city life and a hub for entertaining, the home strikes a thoughtful balance between preservation and transformation.

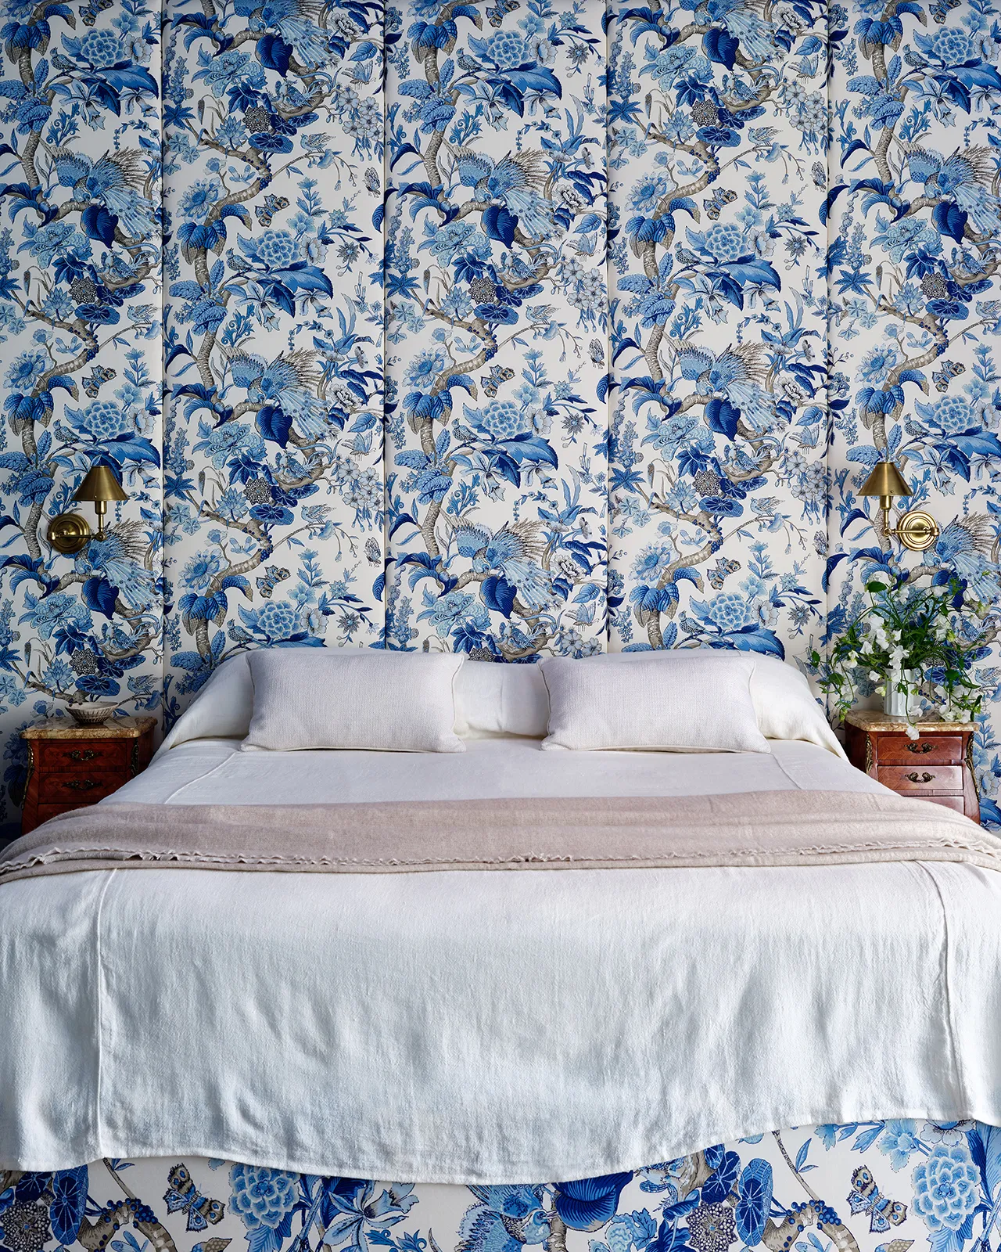
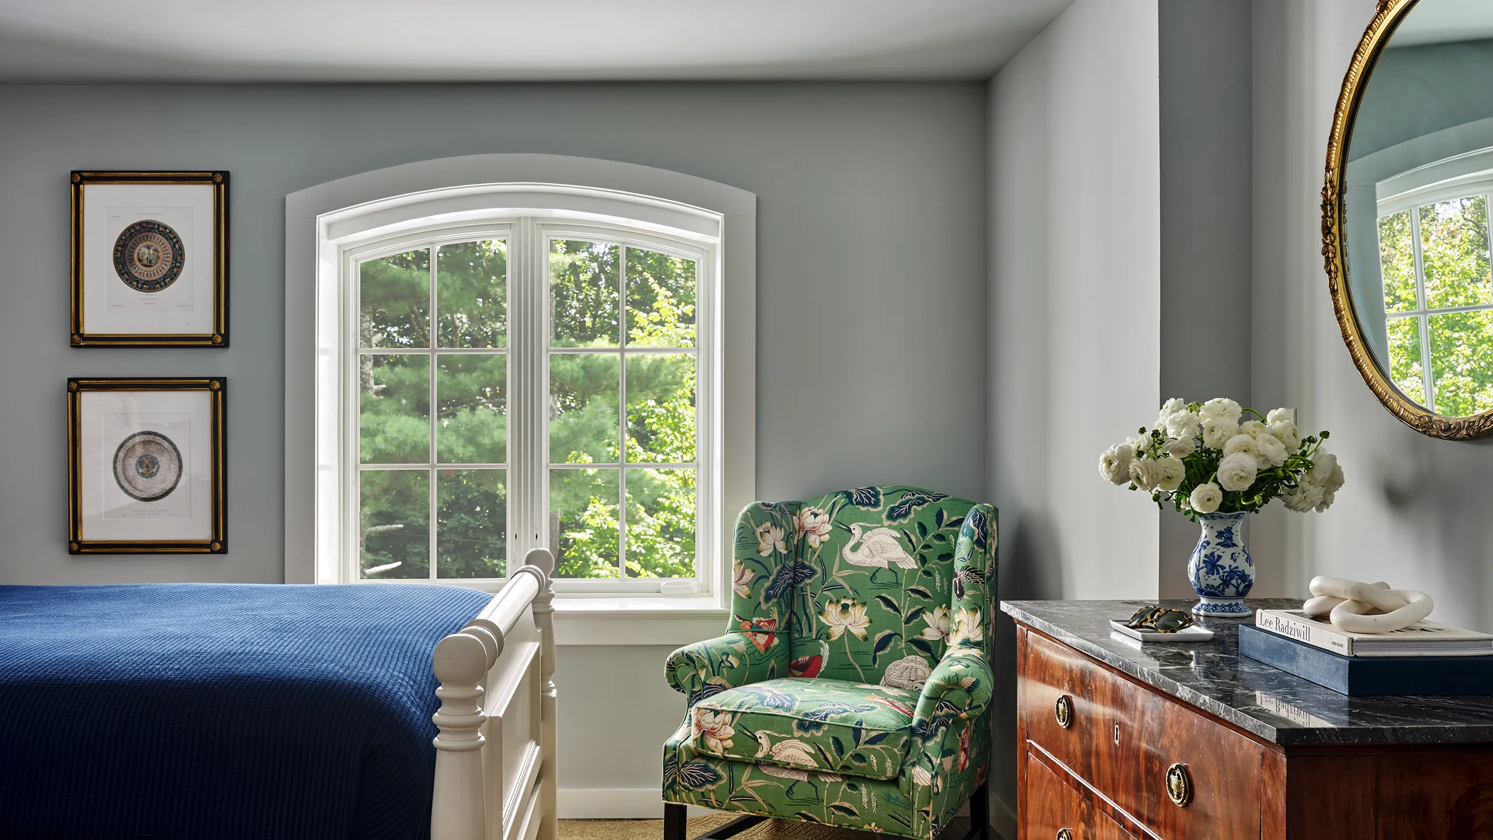
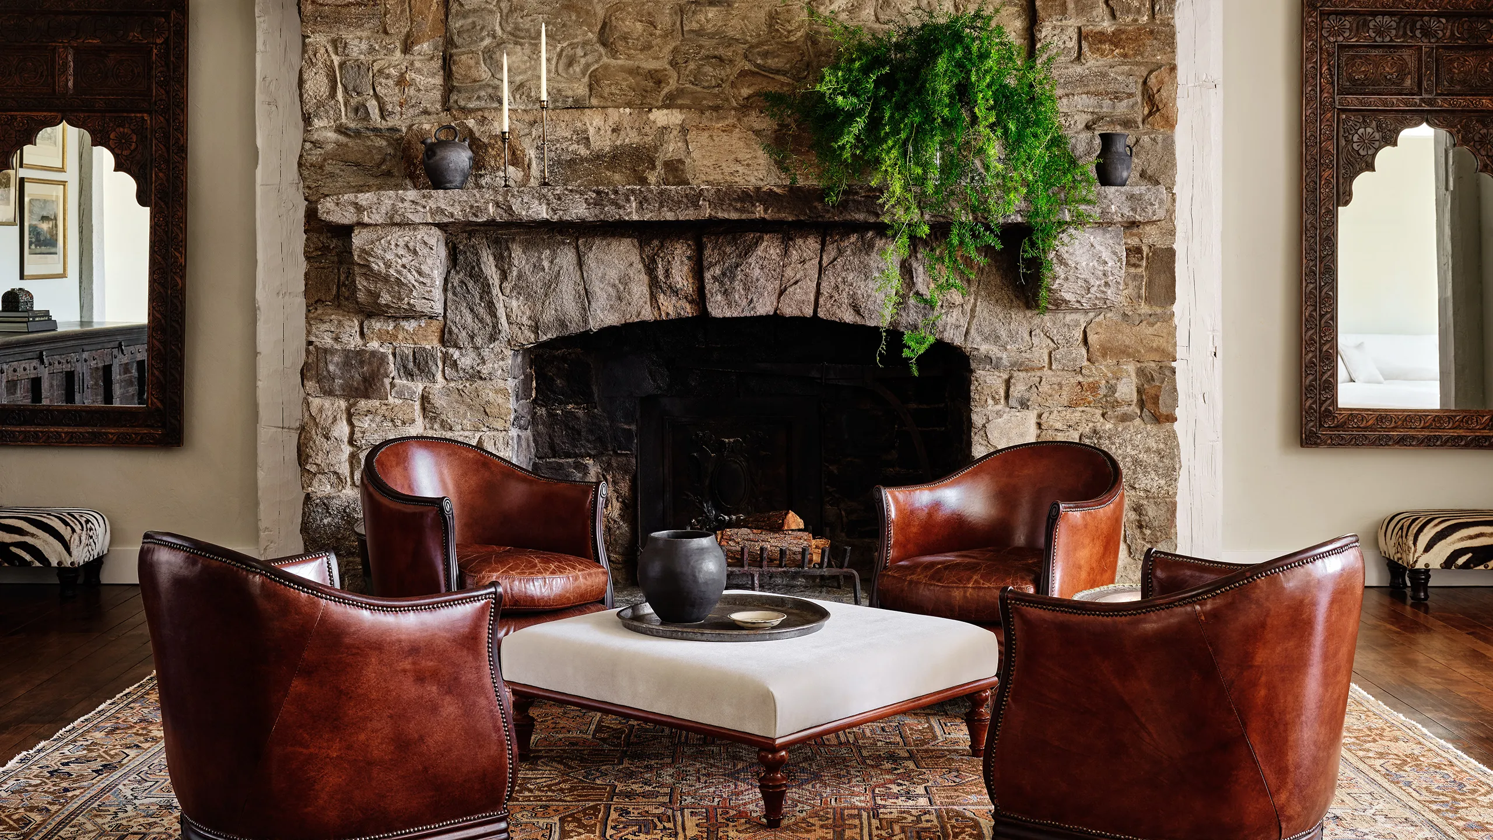
The property’s lush landscape shaped the interiors from the start — its botanicals finding their way inside through floral textiles in the primary bedroom and prints flanking the fireplace.

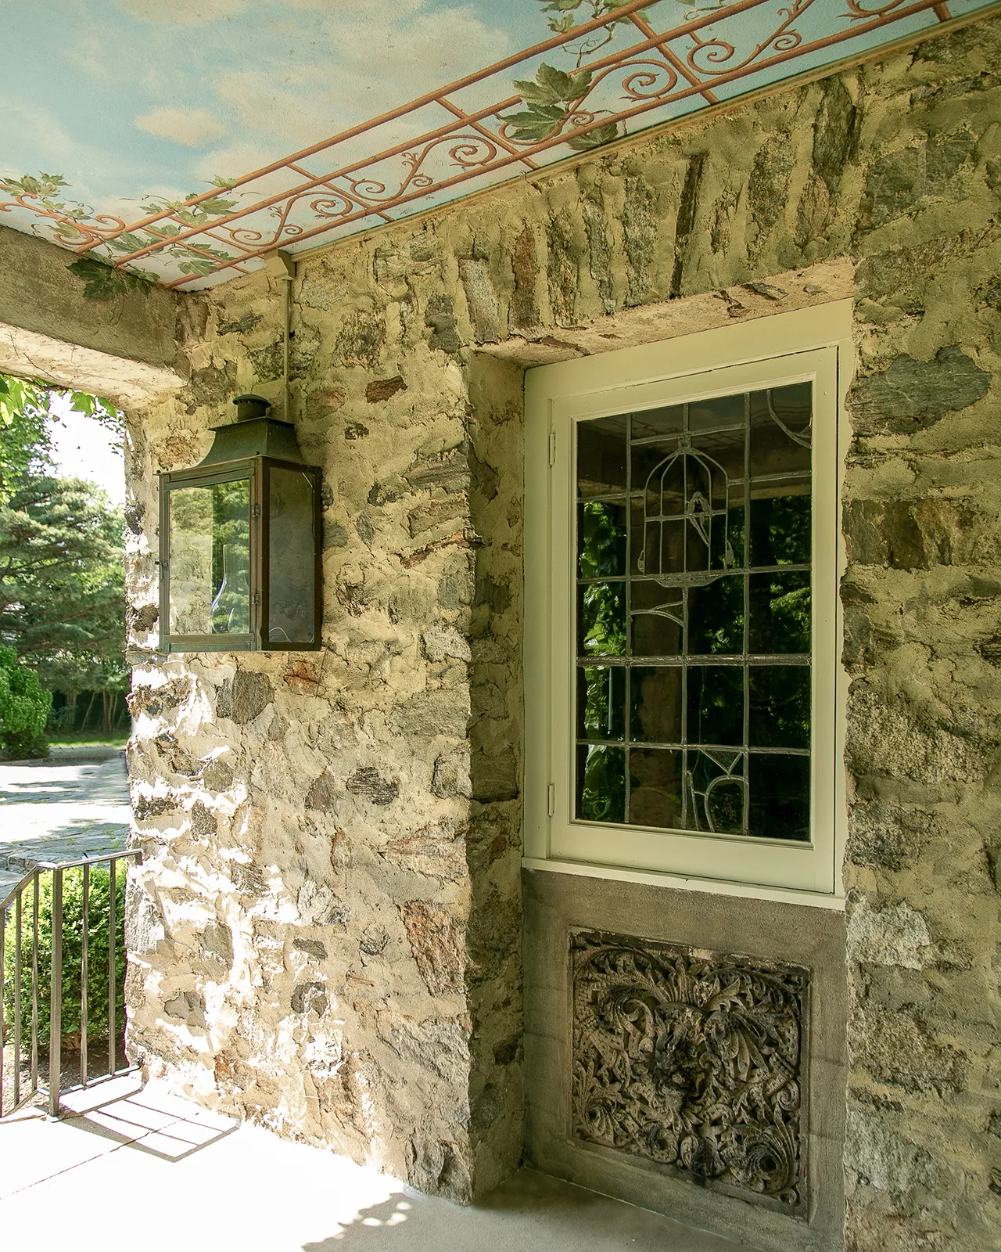
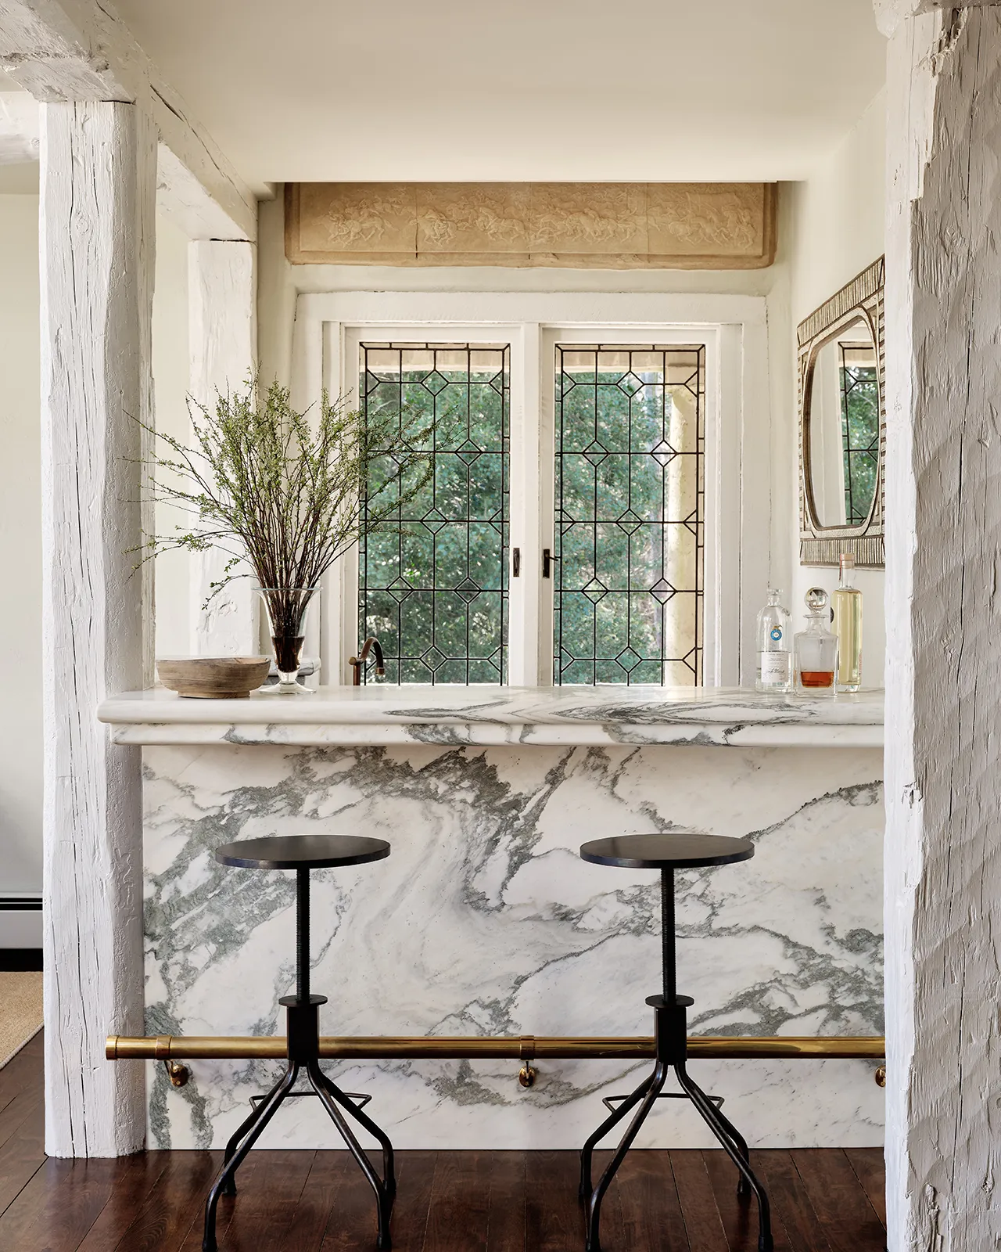
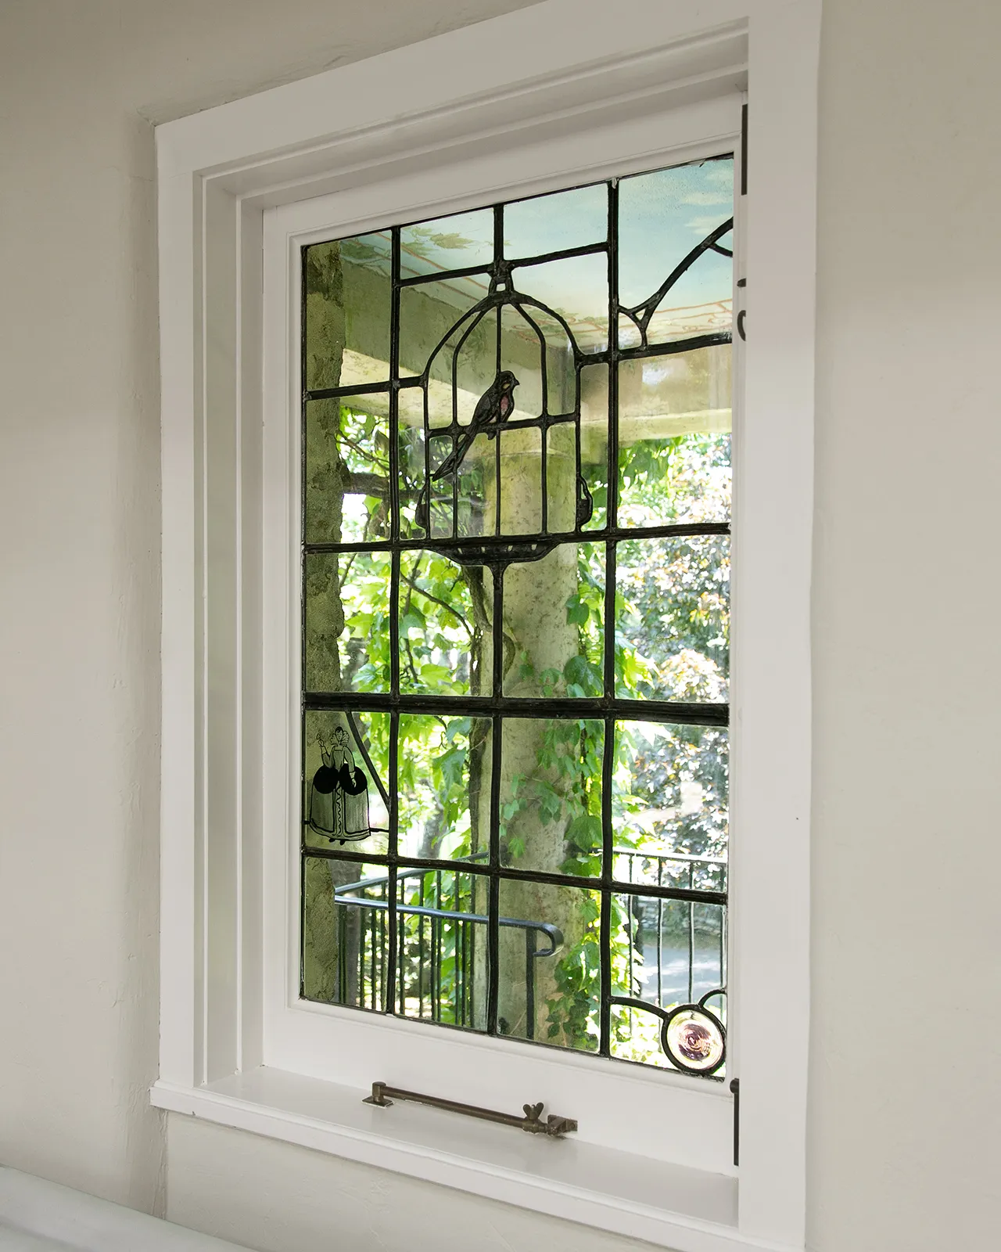
Original architectural details like stained-glass windows and limestone reliefs were carefully retained, while clever interventions—such as a custom Calacatta marble bar and a hidden AV closet turned jewel-box powder room—brought new life and function to underutilized spaces. The design draws deeply from the home’s artistic legacy and the clients’ shared passion for pieces with history and character. With a layered palette of antiques, custom furnishings, and animal-inspired motifs, the result is a richly textured, welcoming space that feels deeply personal while honoring the spirit of the home’s past.

Living room
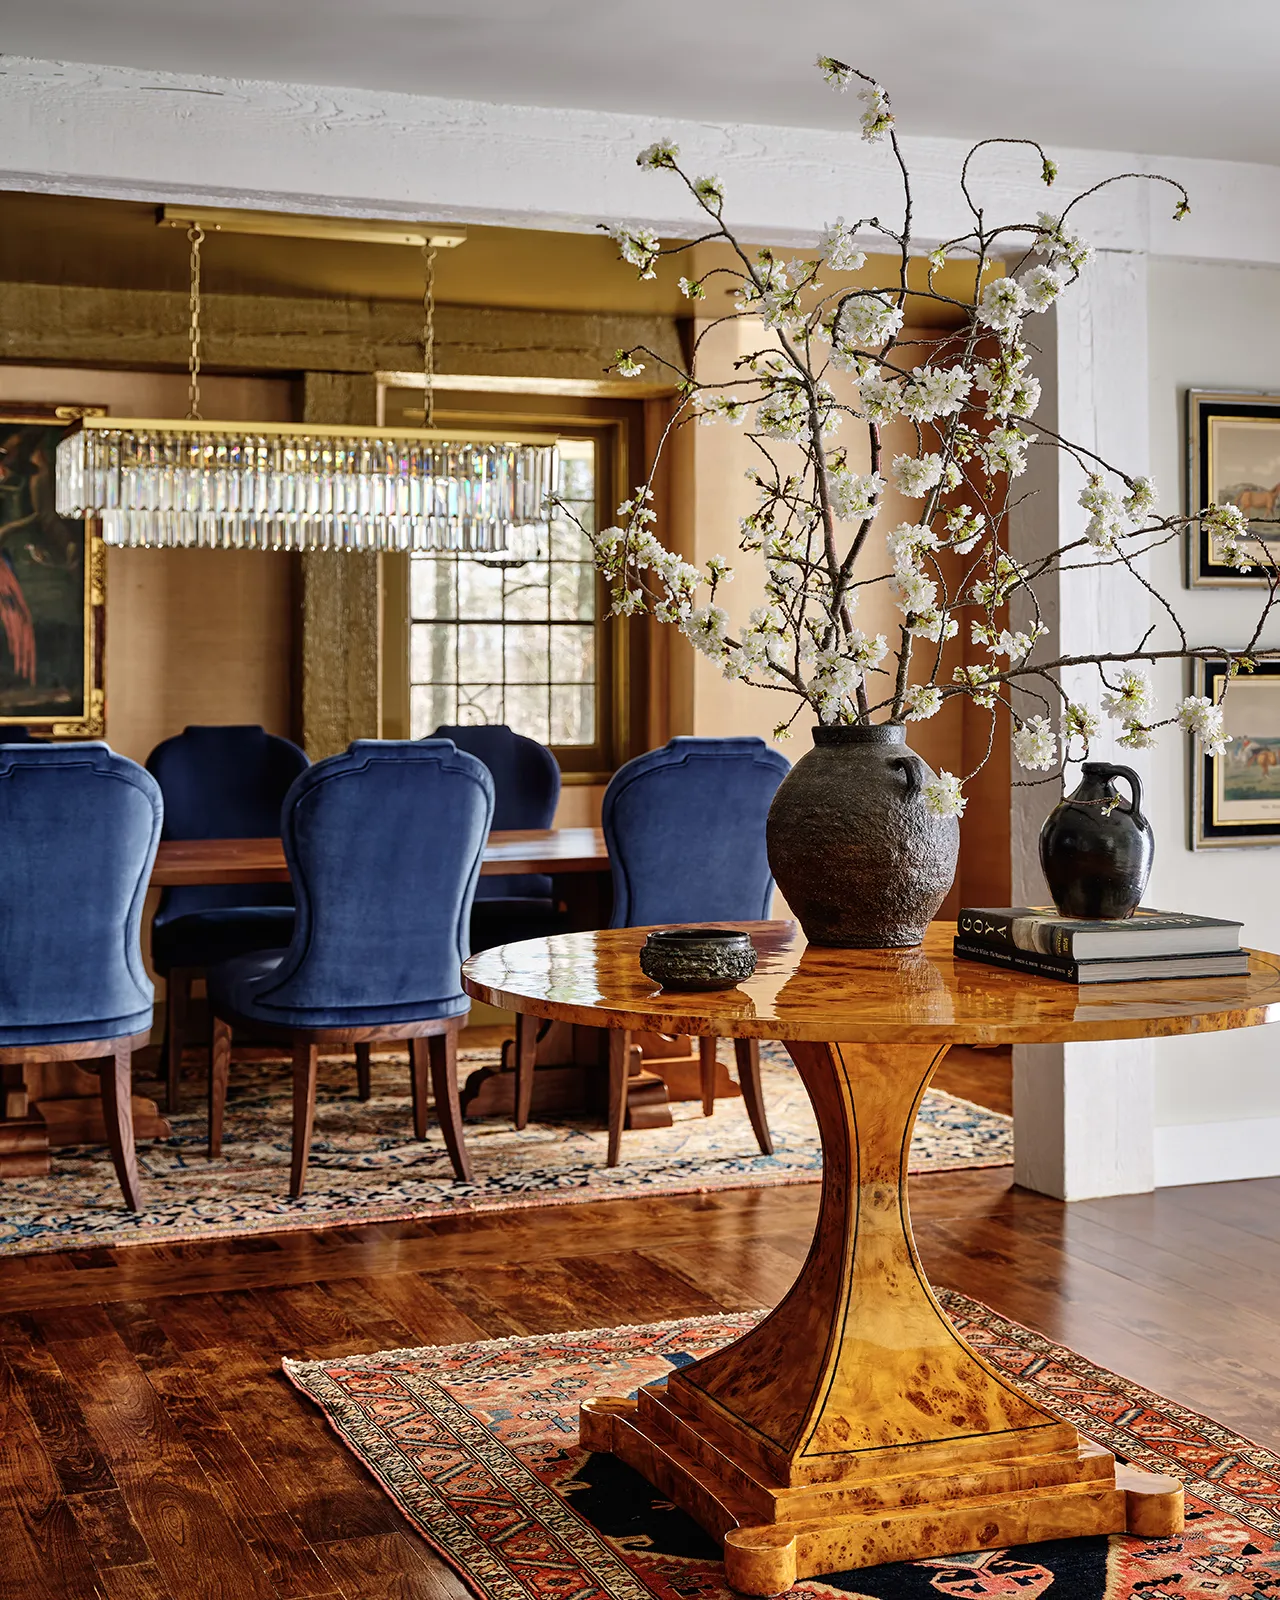
Entry
Stair
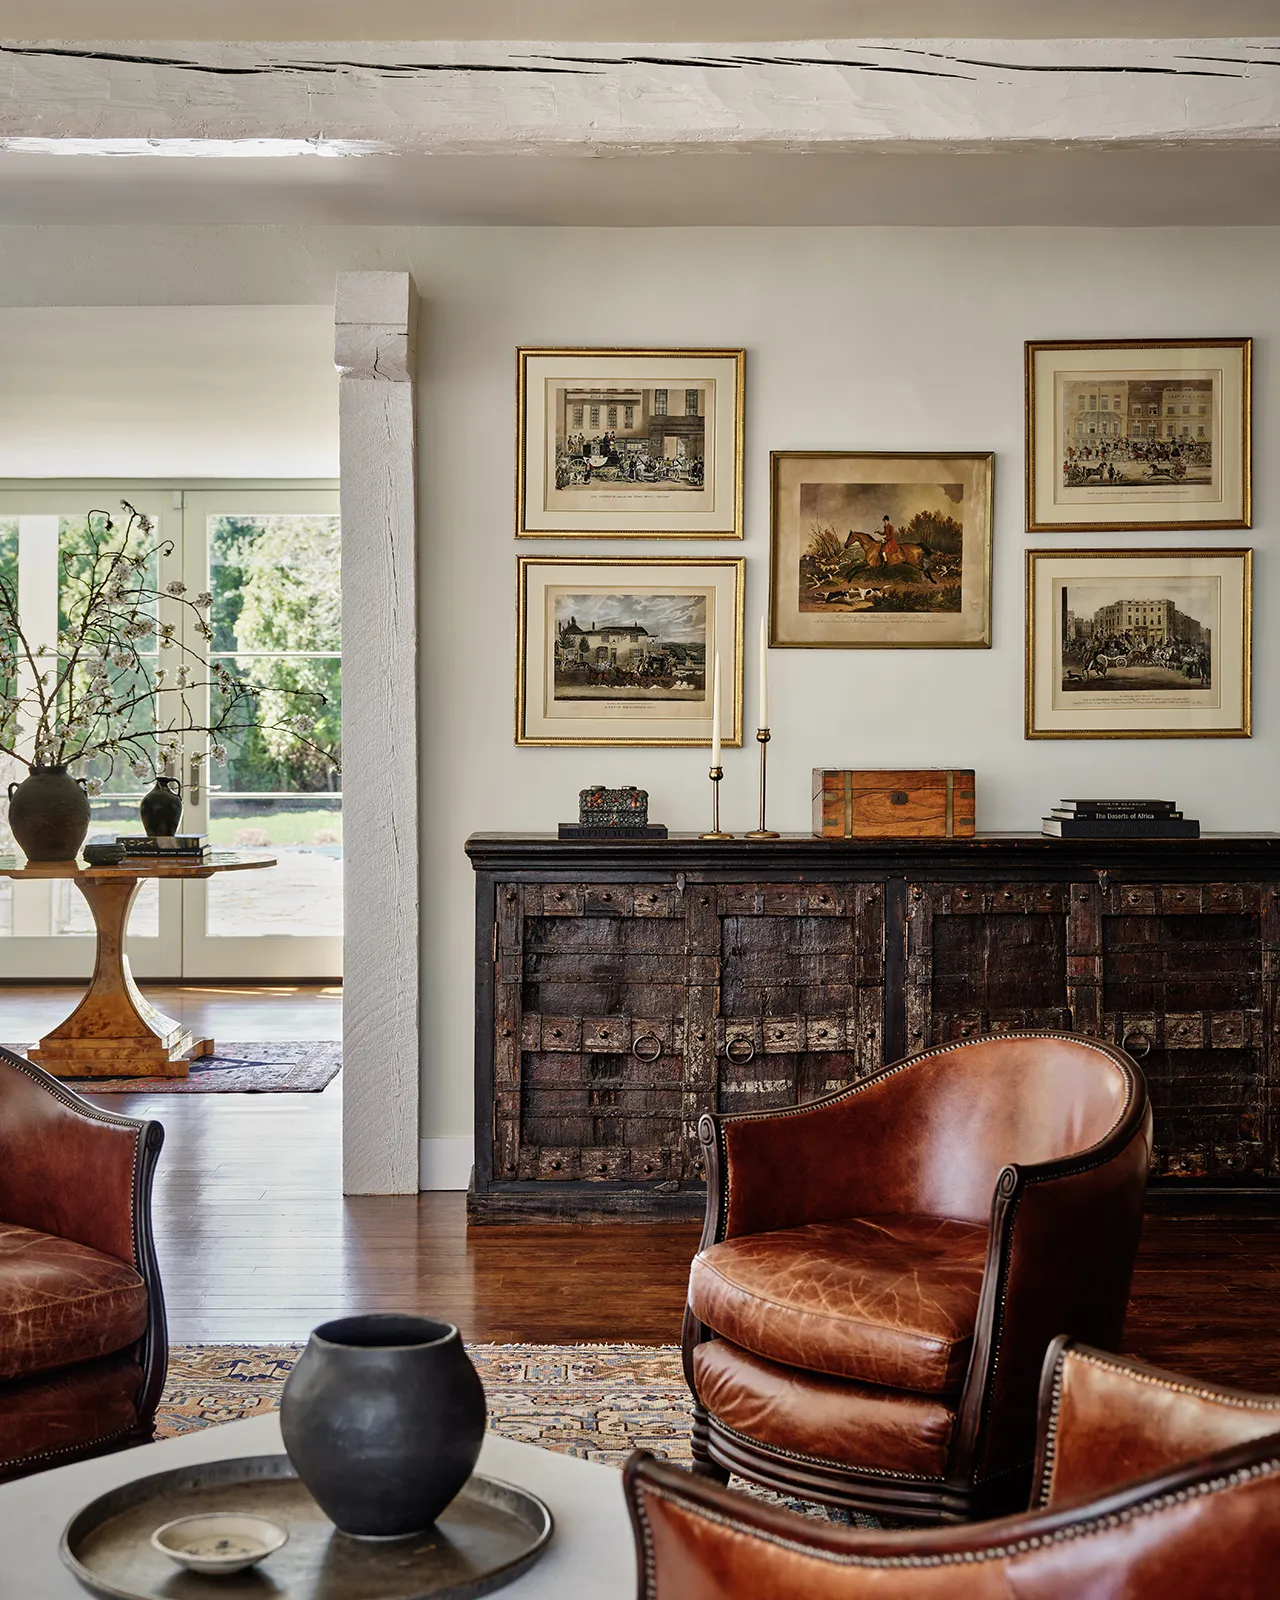
Living room seating
Fireplace

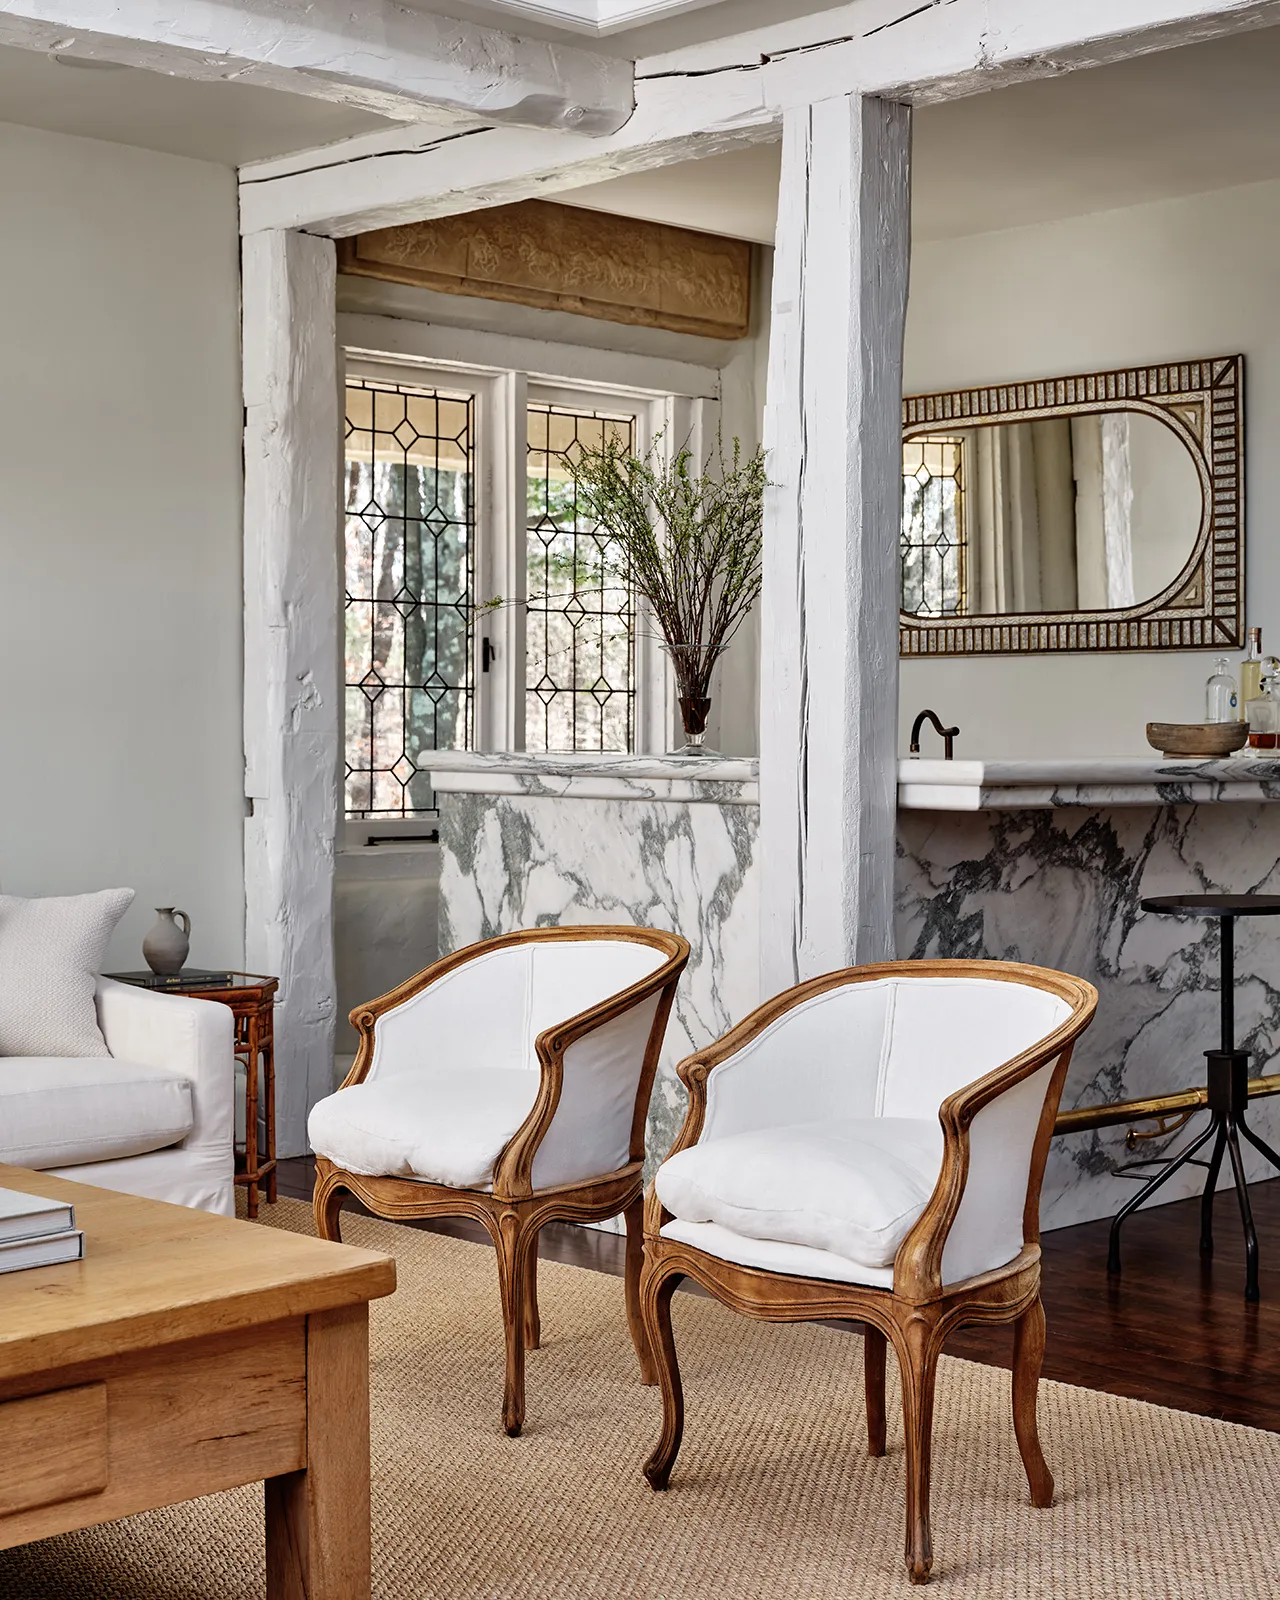
An existing bar anchored by a Fraser stone relief inspired custom millwork, distinctive marble and a bone-inlaid antique mirror that draws the eye to the home’s original details.

Bar
Kitchen
Kitchen detail
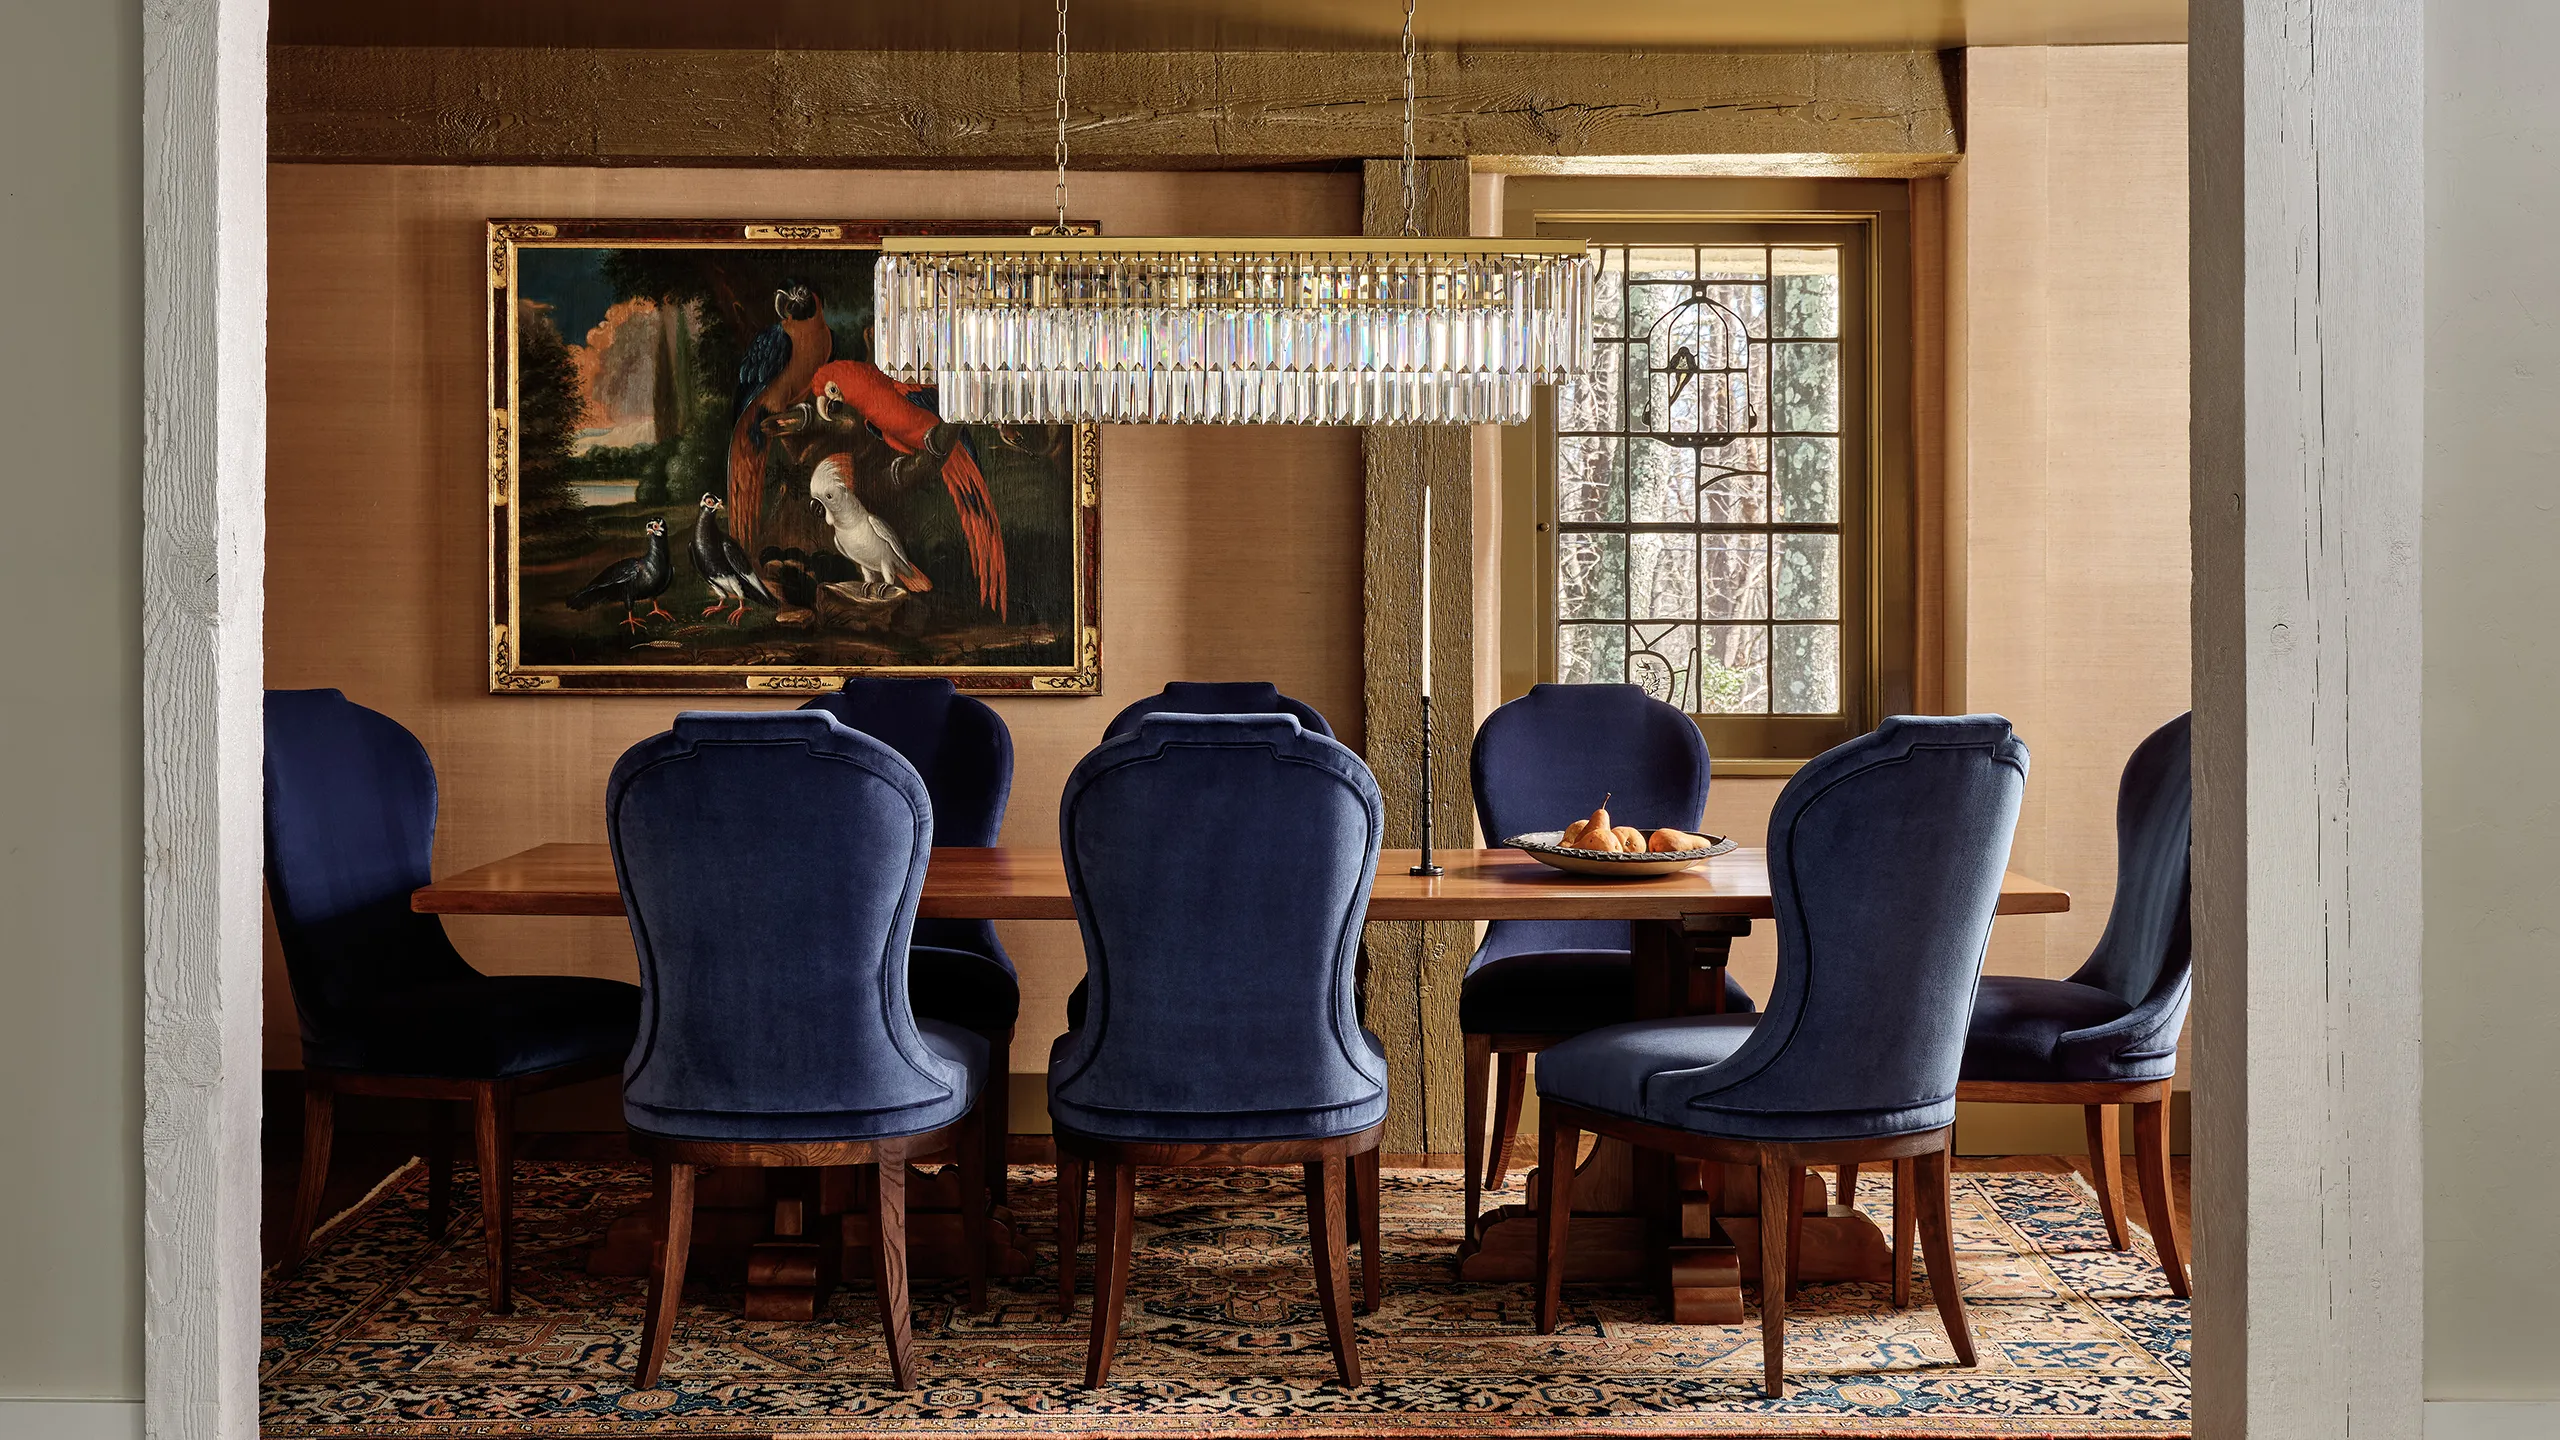
Dining room
Stair hall

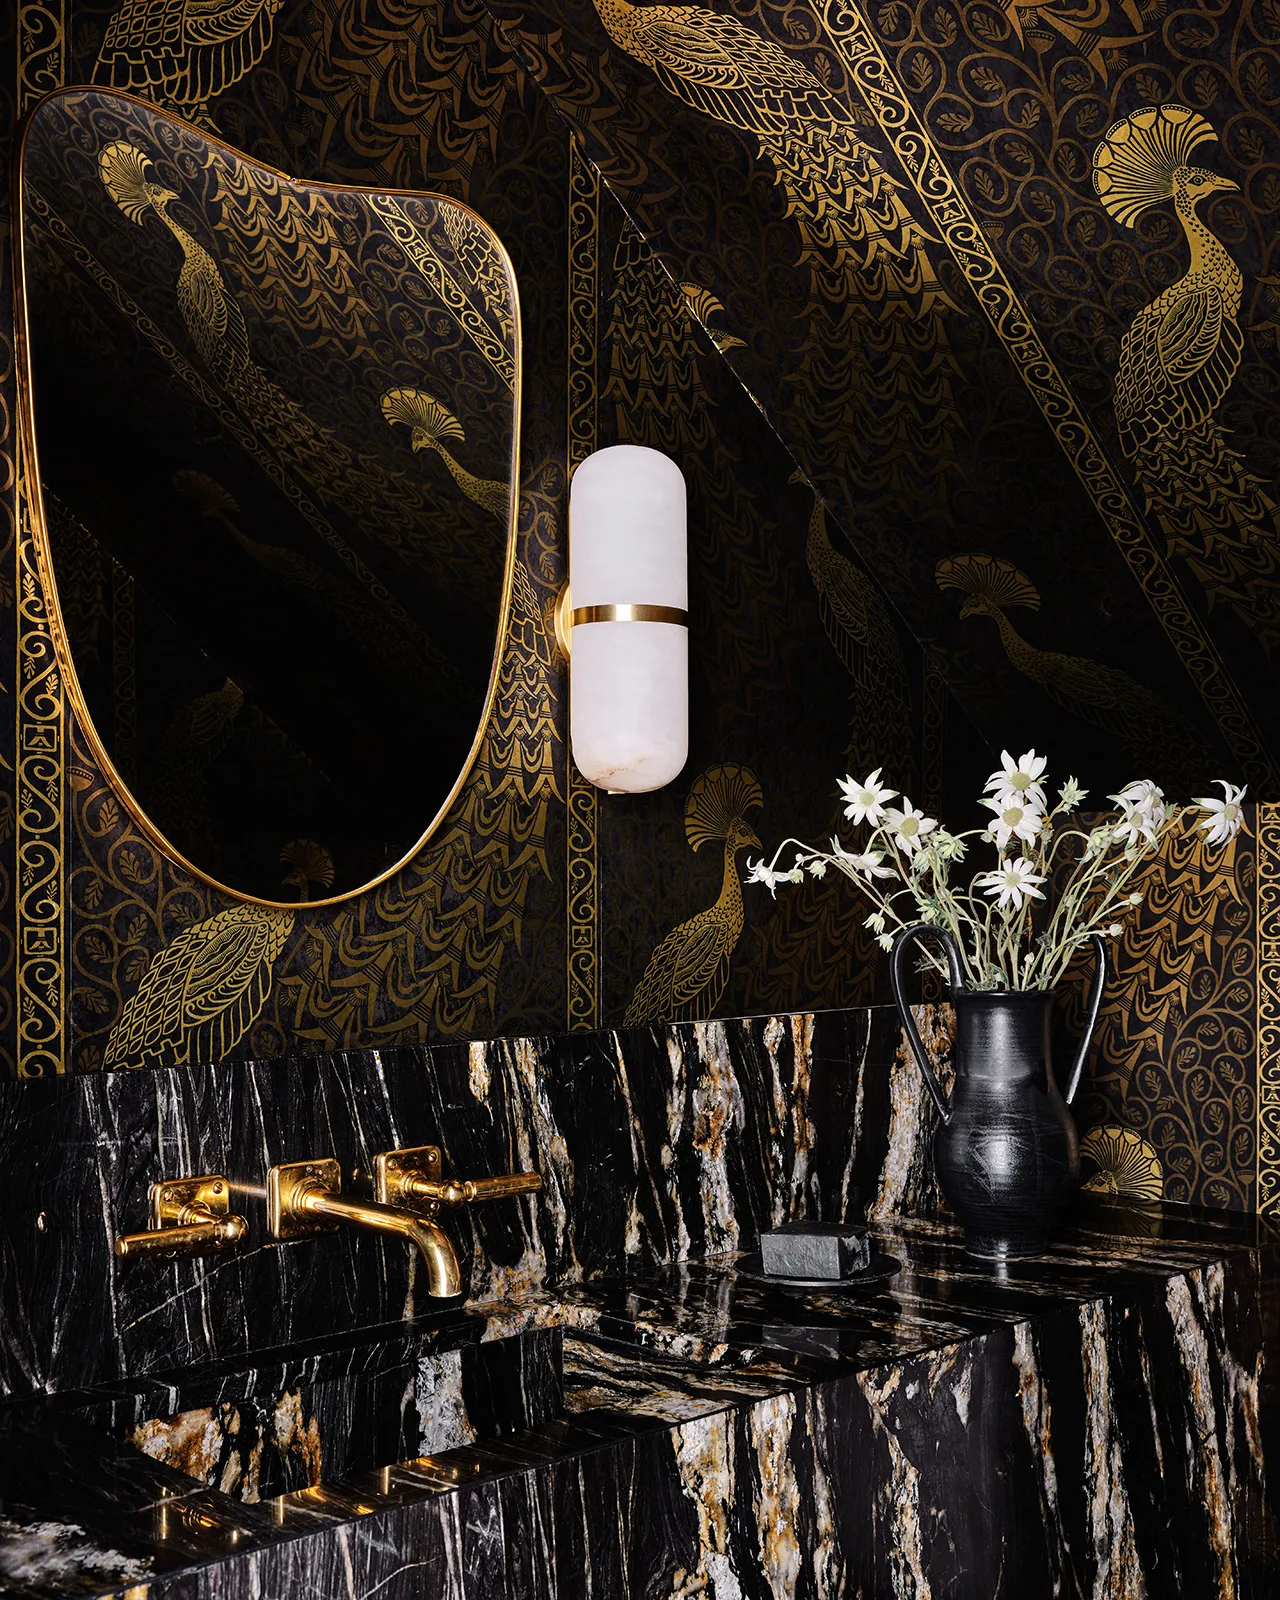
Tucked beneath the main stairs, a previously unused AV closet became a much needed powder room and one of the home’s most exciting spaces.

Powder room
Bedroom
Primary bedroom

A custom upholstered headboard spanning the full bed wall solved two problems at once. It concealed patch repairs while anchoring the room in a bold floral fabric that sings alongside the existing grasscloth.

Garden
Garden path
Garden seating